
 View on Asset Store (opens in new tab)
Package details
- Latest version
- 1.0
- Last updated
- First released
- Unity version
- 6000.6.7 or later
- Package size
- 430.4 MB
- Files
- 5,497
Price tracking
- Last checked
- Tracked since
- Lowest recorded
- $41.99 on
Keywords
- Search for advanced modular walls
- Search for modular house assets
- Search for modular manor 3d
- Search for Modular Assets
- Search for Doors
- Search for Interior
- Search for Modular
- Search for modular walls unity
- Search for architecture
- Search for modular hotel
- Search for windows doors latches unity
- Search for game ready doors
Advanced Modular Interior Architecture:Walls, Stairs, Interactive Doors, Windows
- Launch discount
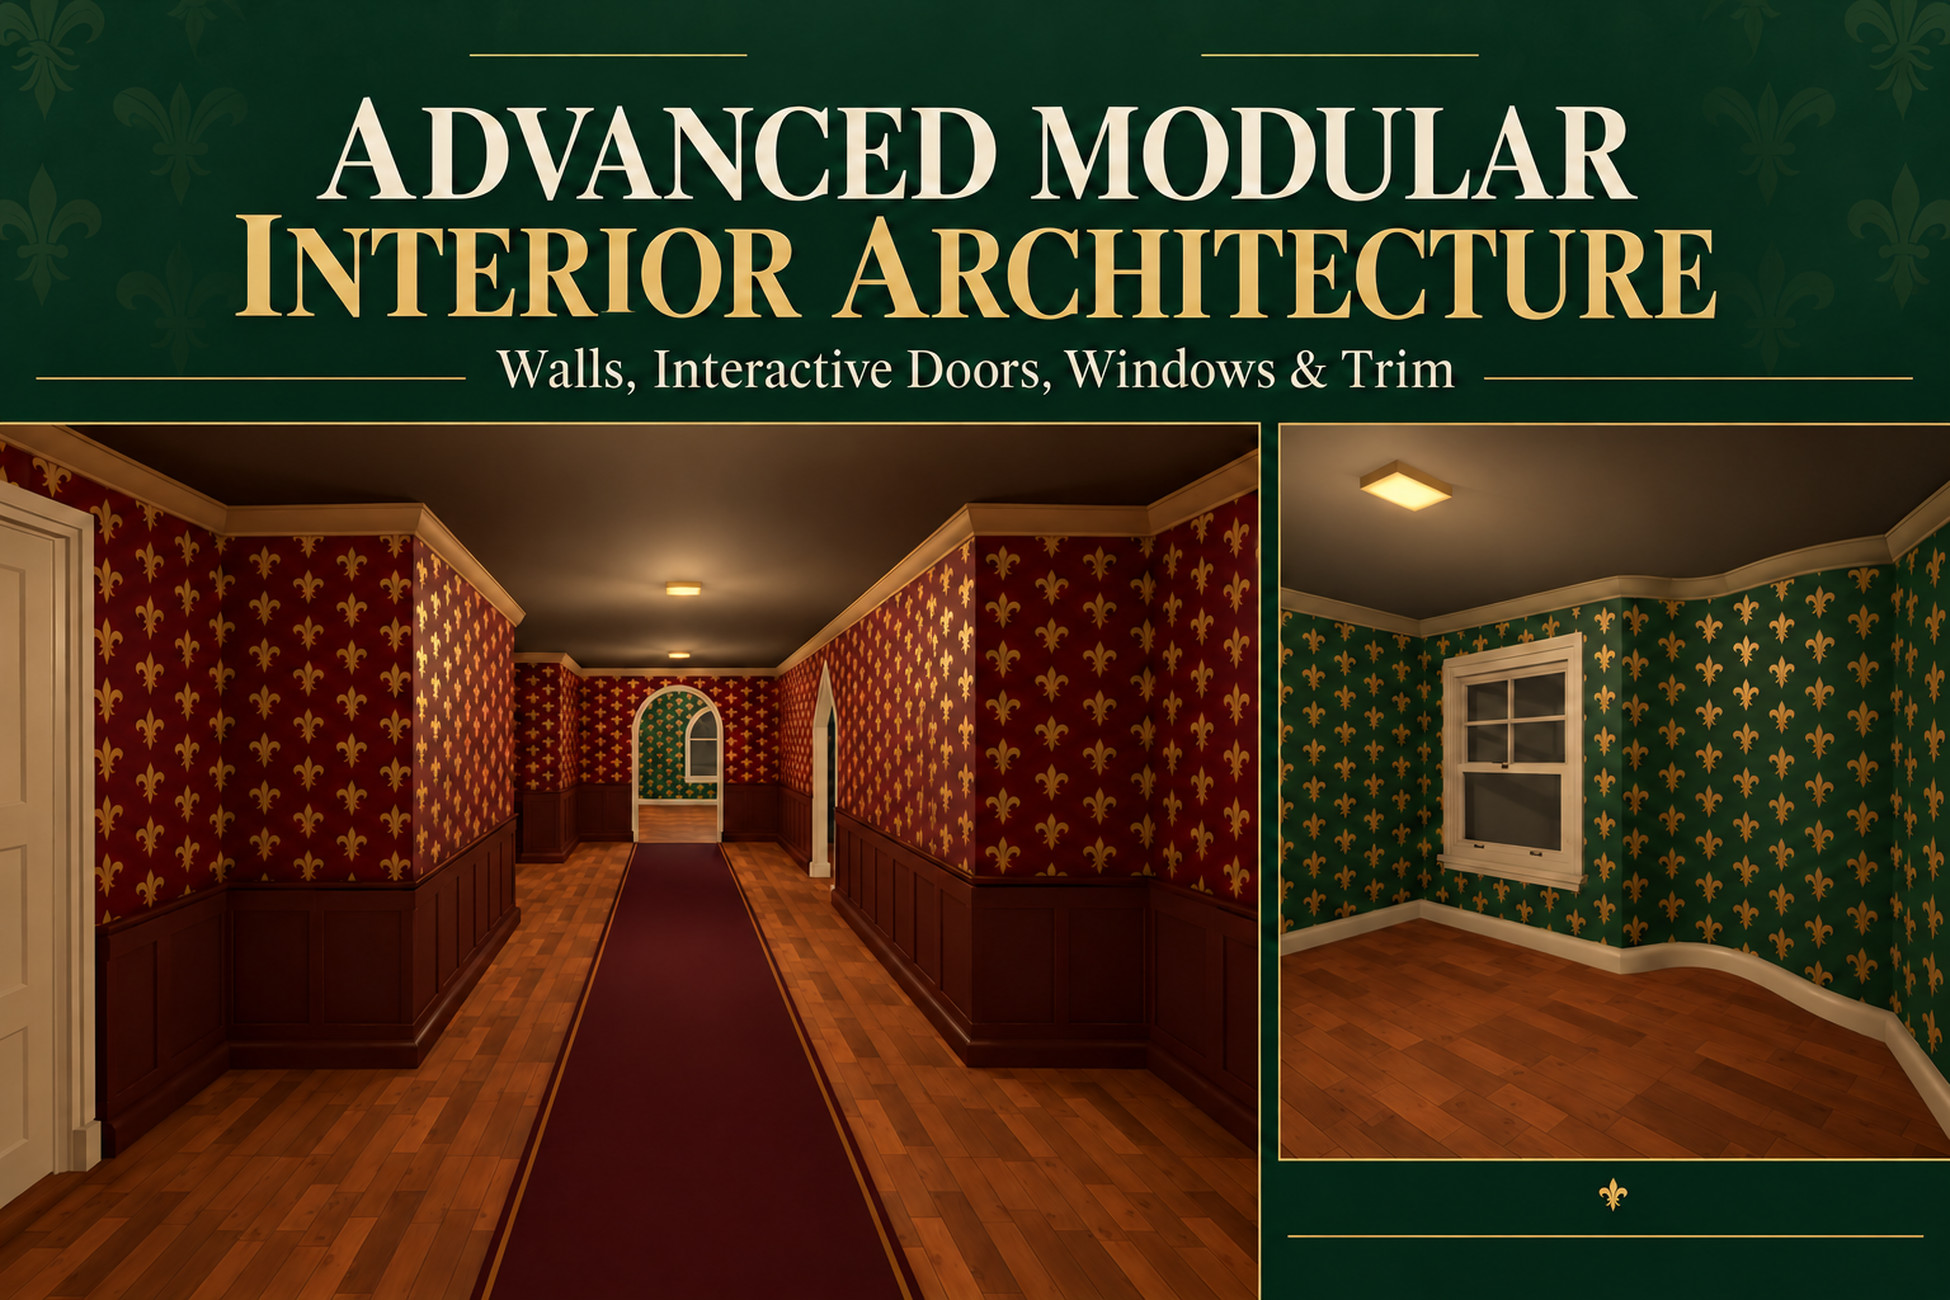
Build interiors with modular walls, 105 fitted doorway/window prefabs, interactive hardware, decorative trim and PBR finishes. Includes a Door Hardware Builder, Asset Browser and Hotel Manor demo.
Launch promotion for 417004 Advanced Modular Interior Architecture:Walls, Stairs, Interactive Doors, Windows Ends (23 Nov)
Get 30% off on Asset Store (opens in new tab)Affiliate link · Purchases support this site
Price history
Last 6 months
USDAsset preview
1 / 52
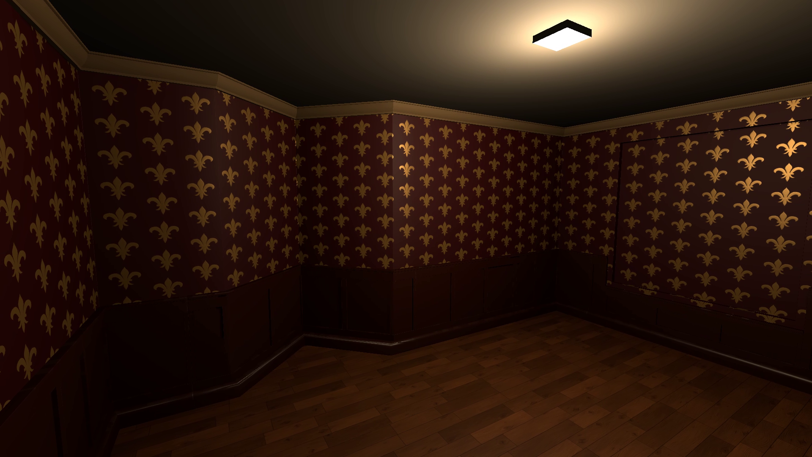
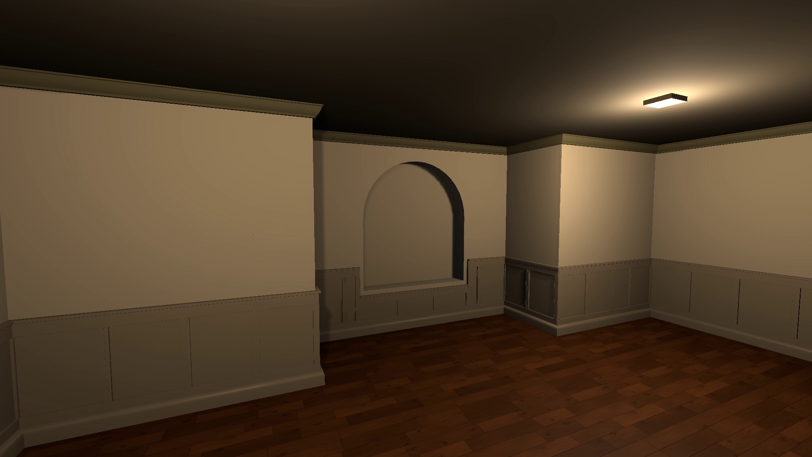
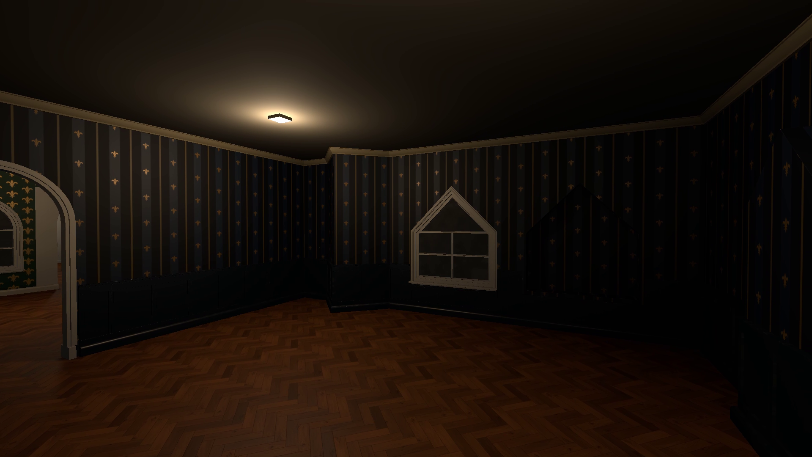
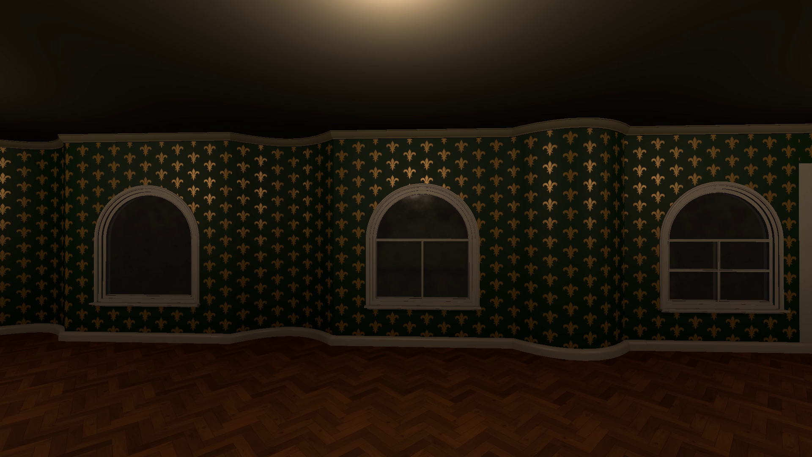
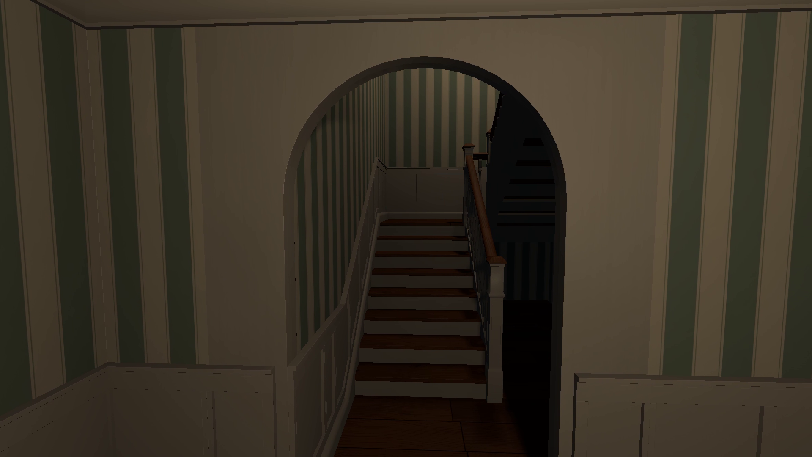
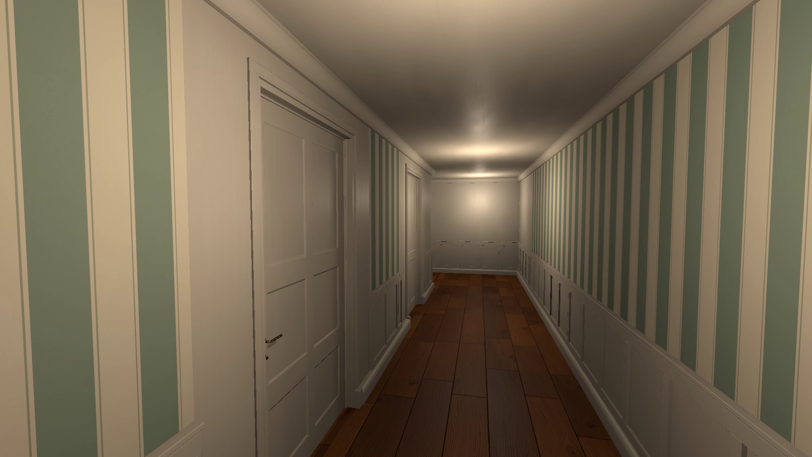
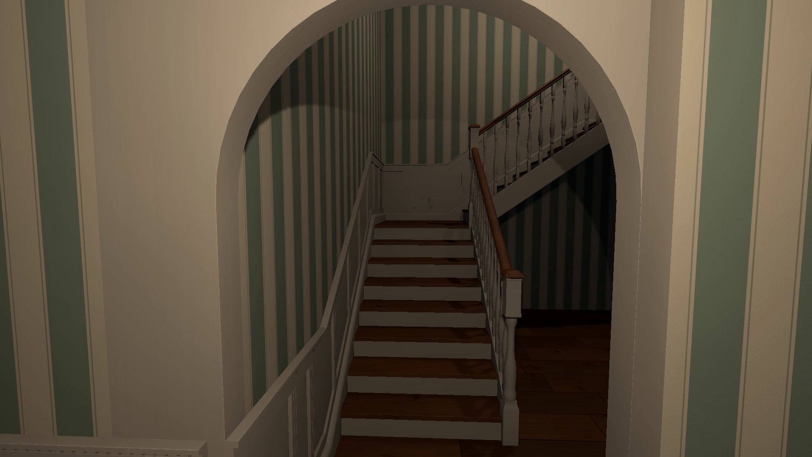
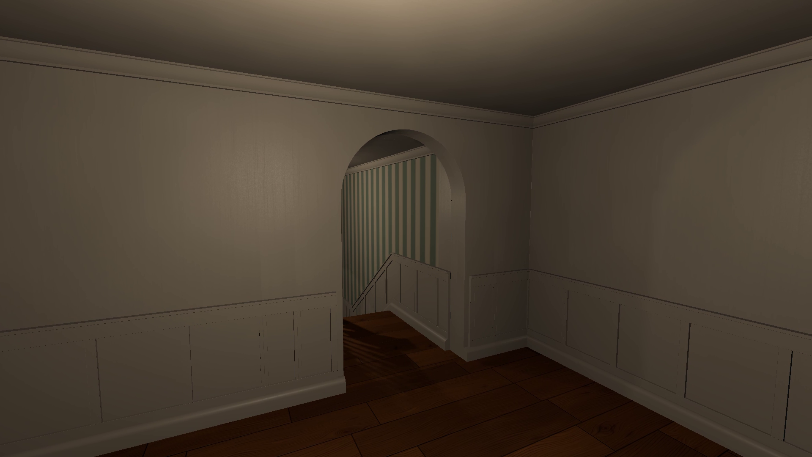
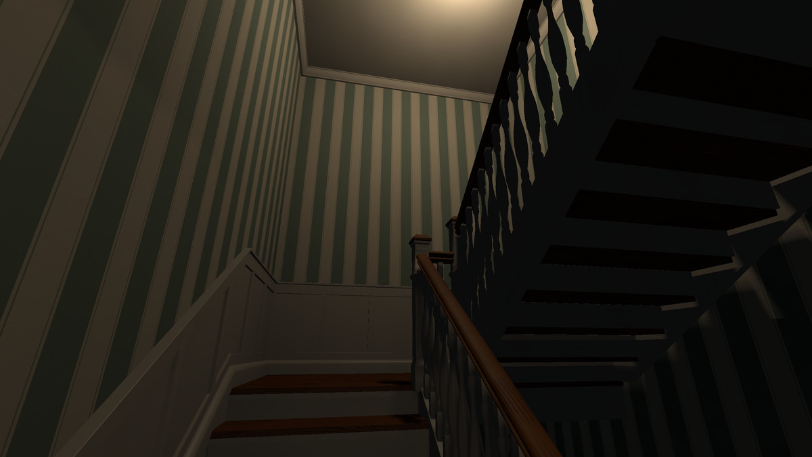
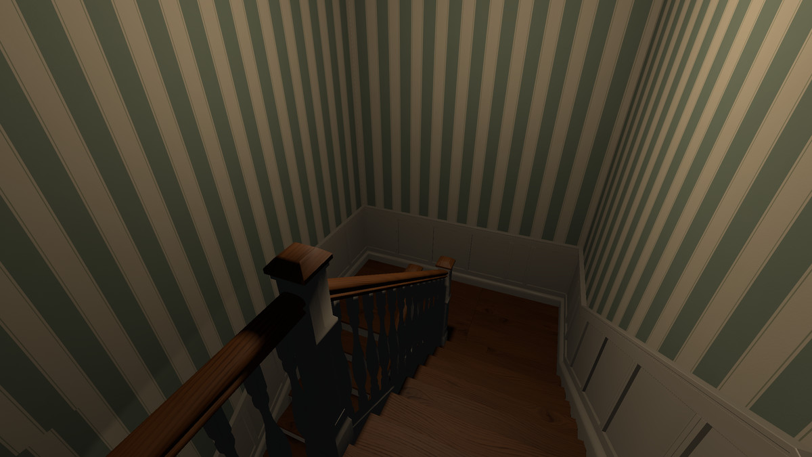
Advanced Modular Interior Architecture:Walls, Stairs, Interactive Doors, Windows screenshot 1
About this asset
Advanced Modular Interior Architecture:Walls, Stairs, Interactive Doors, Windows
Create houses, apartments, hotels, manors and atmospheric game interiors with a coordinated modular architecture kit. Combine straight runs, corners, curves, recesses and shaped openings with decorative trim and working doors and windows.
145 READY-TO-PLACE ASSEMBLIES
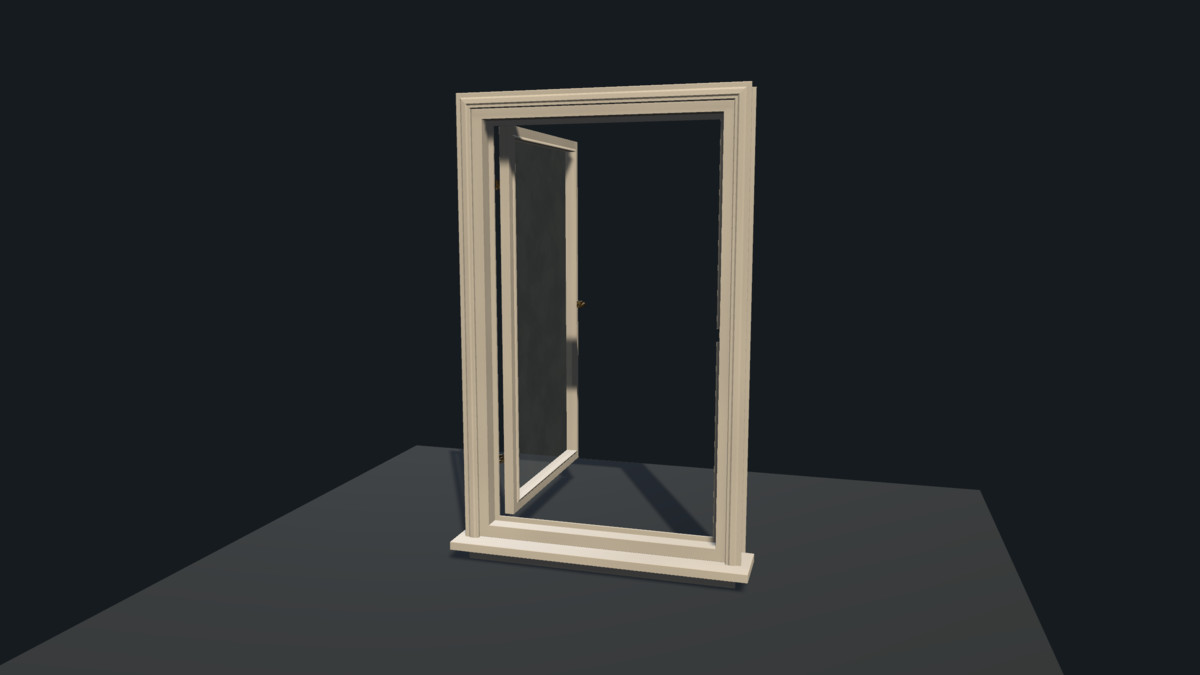
- 105 doorway/window sections: 69 fitted doorways and 36 fitted window sections across 20 opening families.
- 40 complete stair assemblies, with source components also available for manual assembly.
- Compatible walls, frames and joinery combined in nested prefabs, preserving moving pivots, hardware, collision and existing child LODGroups.
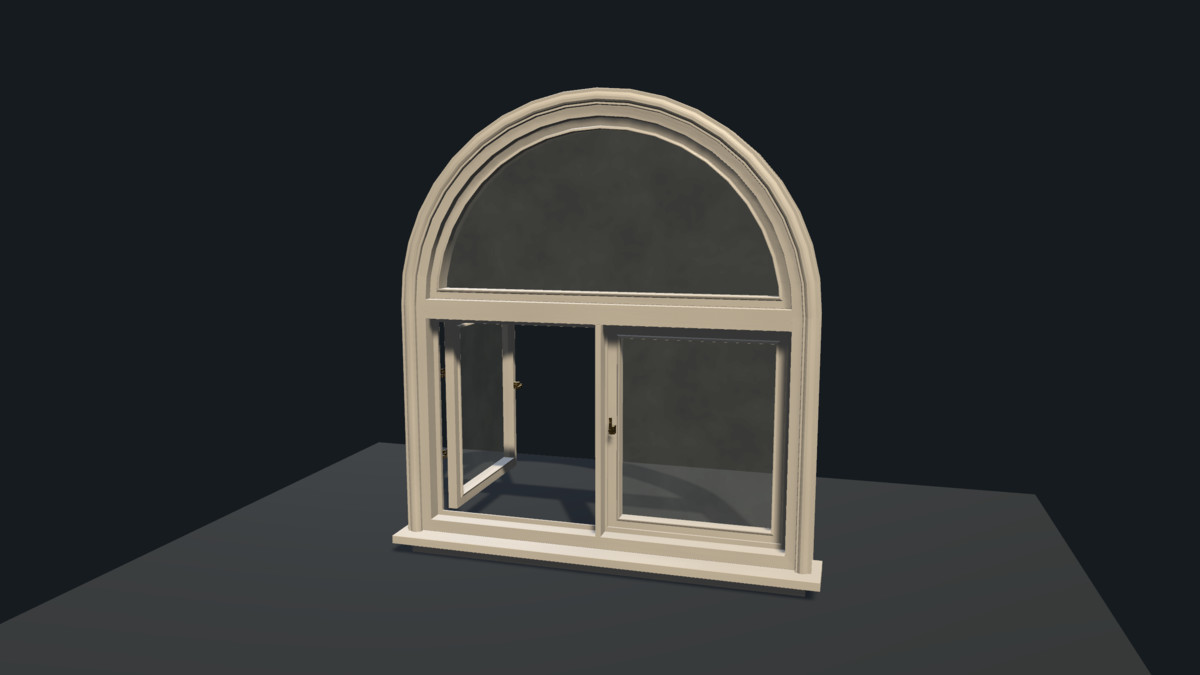
- Rectangular, round-arched and pointed families, including paired windows and doorway transoms where supported.
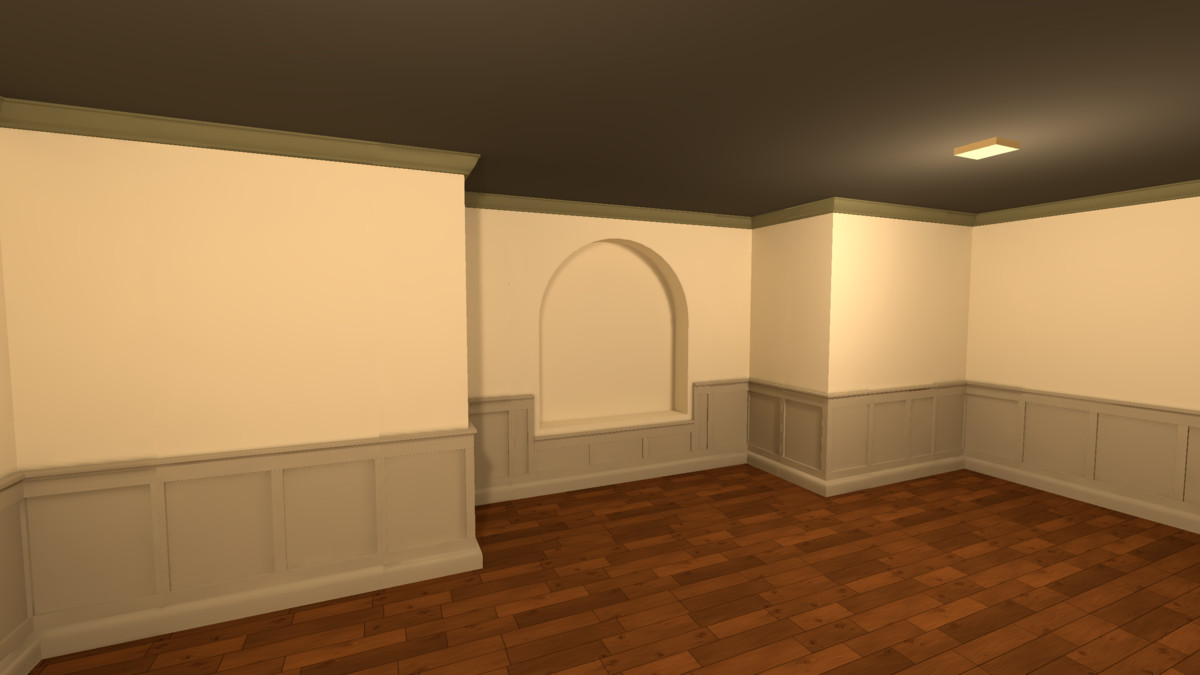
- Optional cornice and skirting groups. Wainscoting remains a separate trim family.
- Standard 2.08 m structural span and 2.60 m wall height, with documented opening sizes, origins and depths.
- Seven short rectangular window sections with 1.30 m-high openings and 1.04 m sills. Older tall families remain included.
Use ordinary drag-and-drop prefab placement; no configuration tool is required. Assemblies reuse modular parts, so these counts do not represent 145 unique meshes. Connect the supplied controllers to your game's input or interaction system.
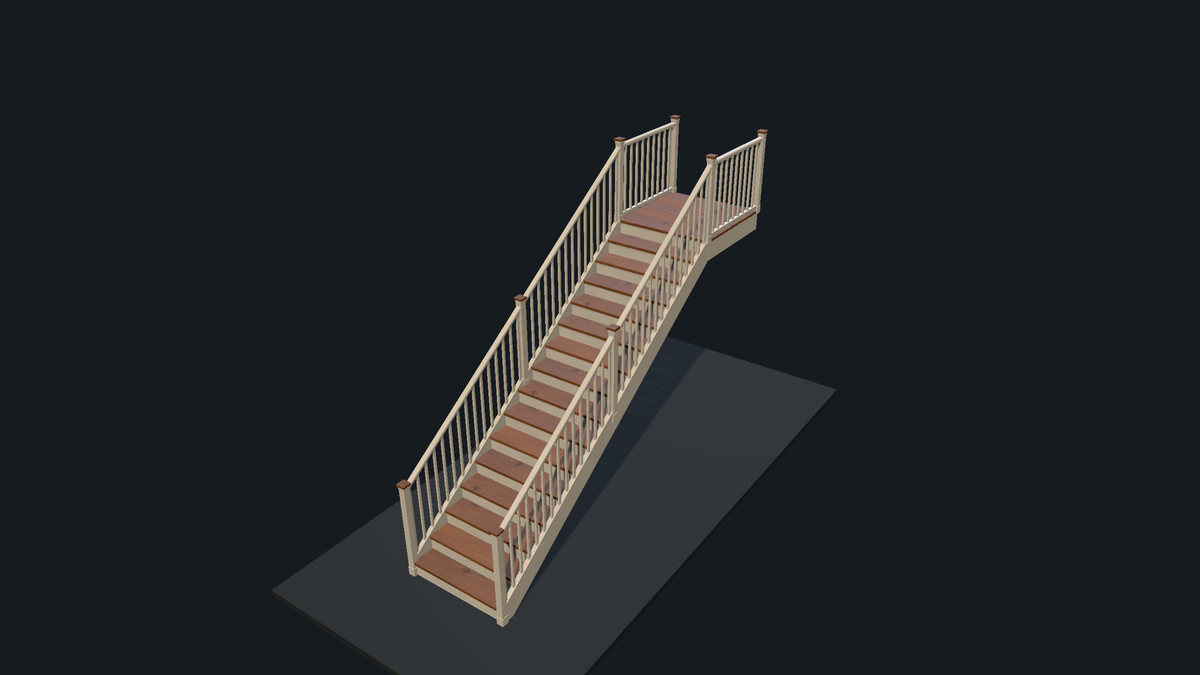
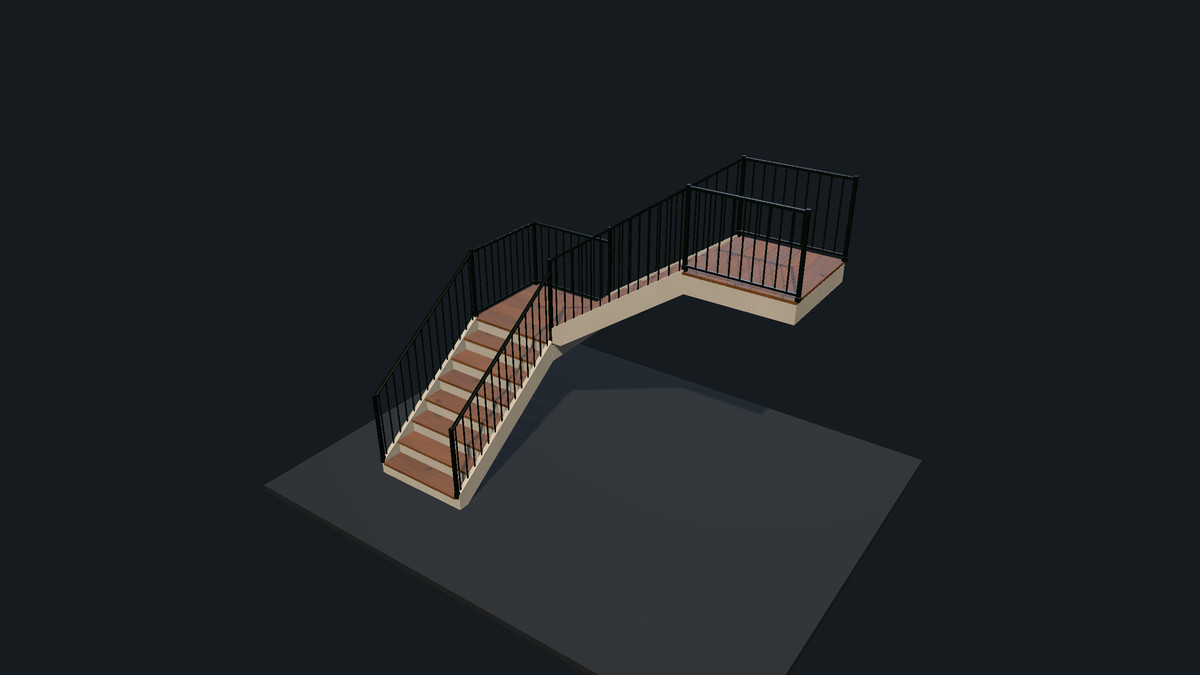
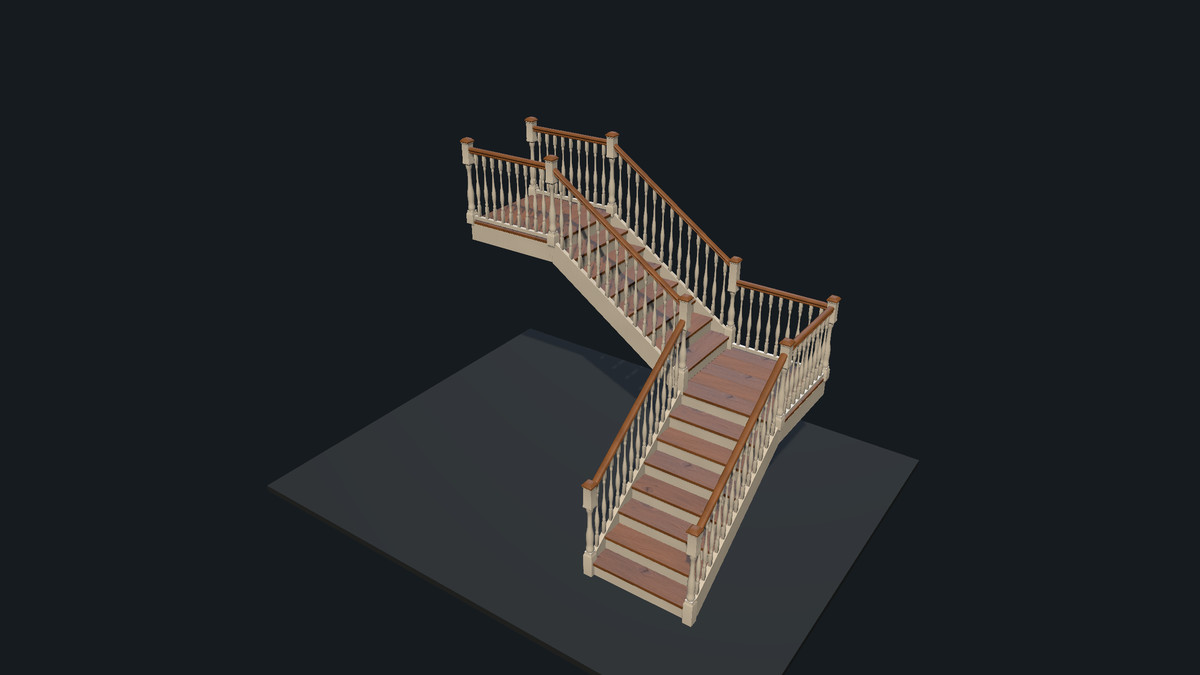
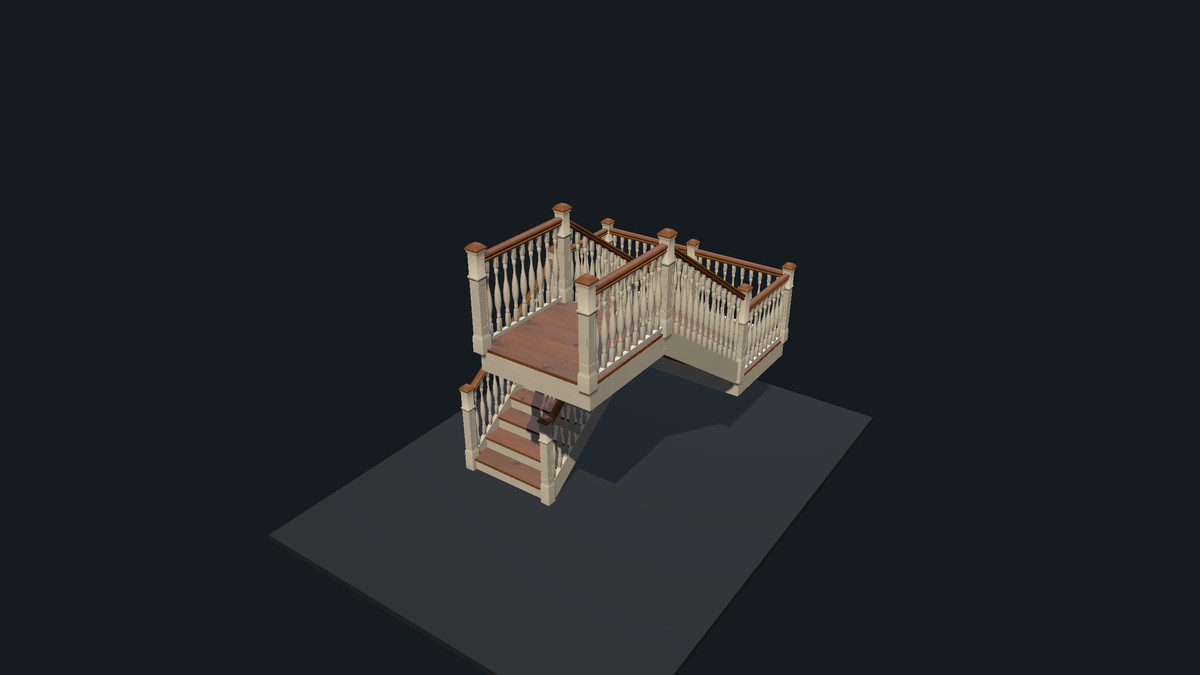
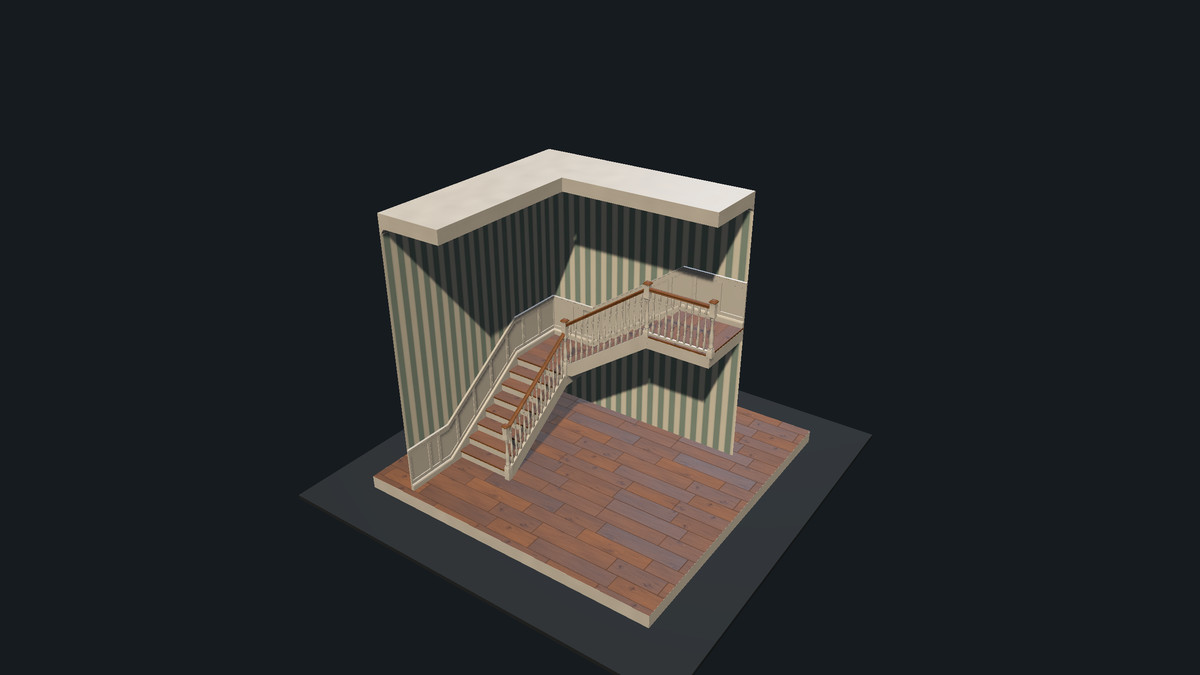
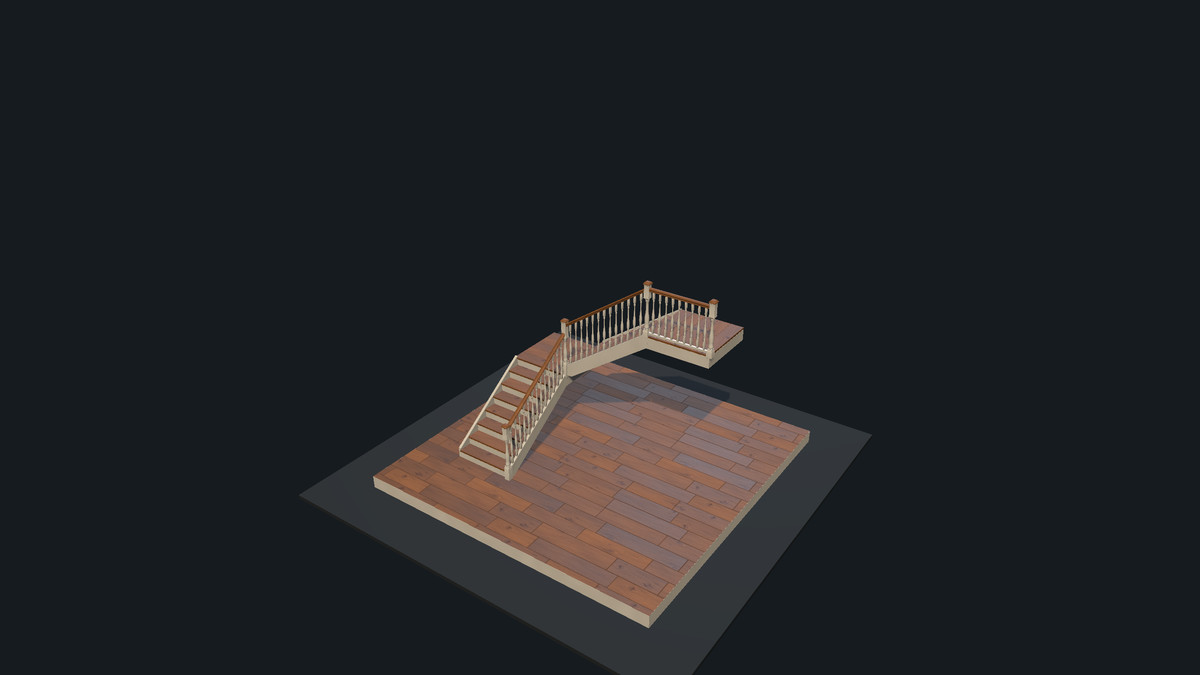
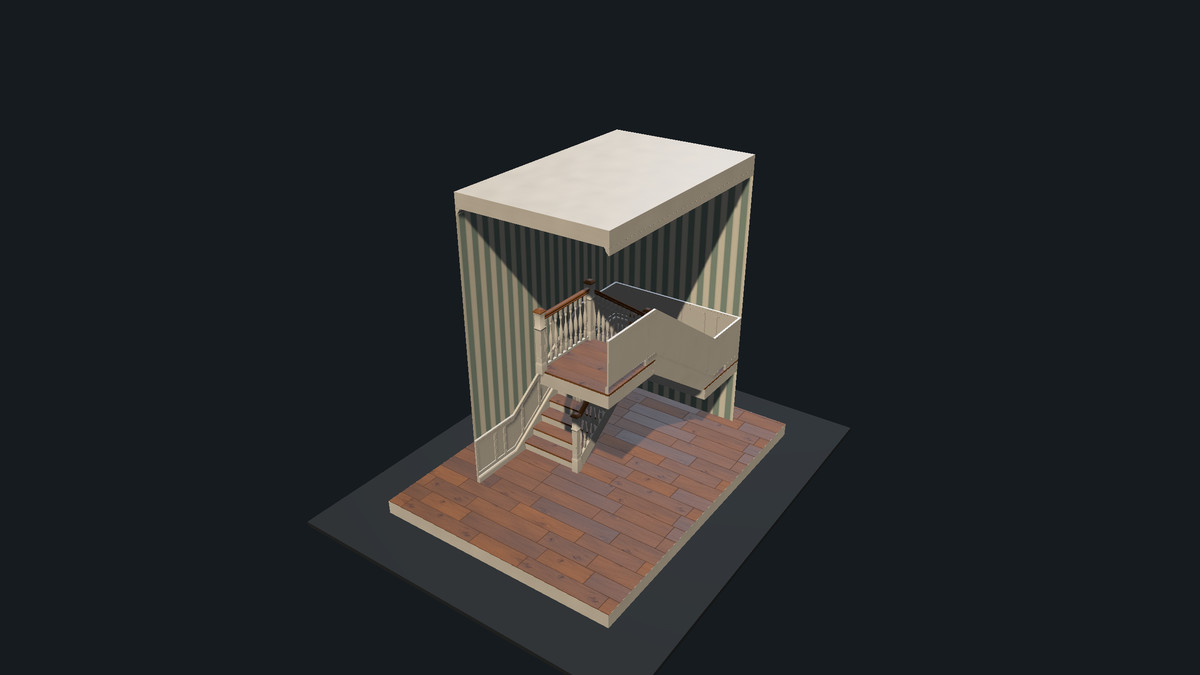
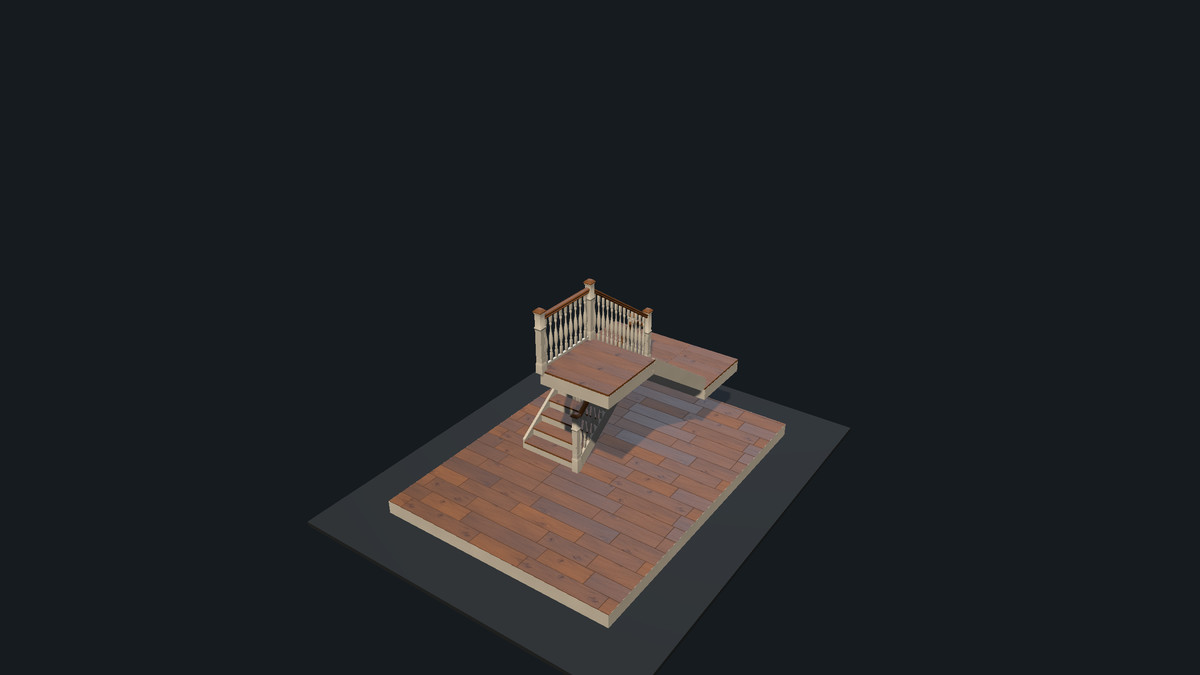
MODULAR STAIRS AND STAIRWELLS
- Straight, L Left, L Right, U Left and U Right layouts.
- 20 Open assemblies with Plain, Metal, Traditional or Manor railings.
- 15 Fitted assemblies with Plain, Traditional or Manor railings and matching kit walls and trims.
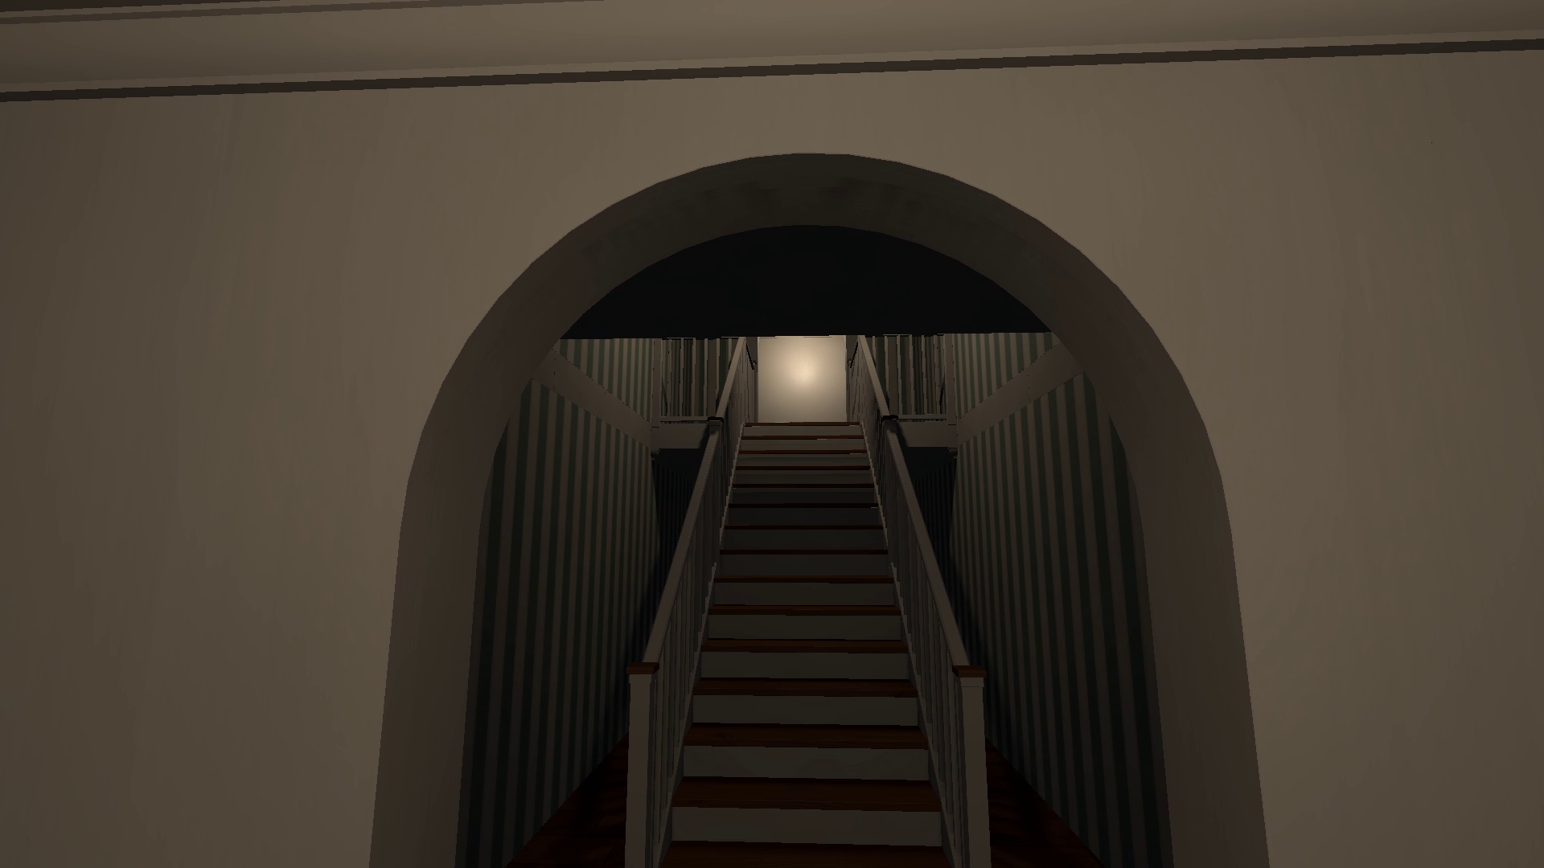
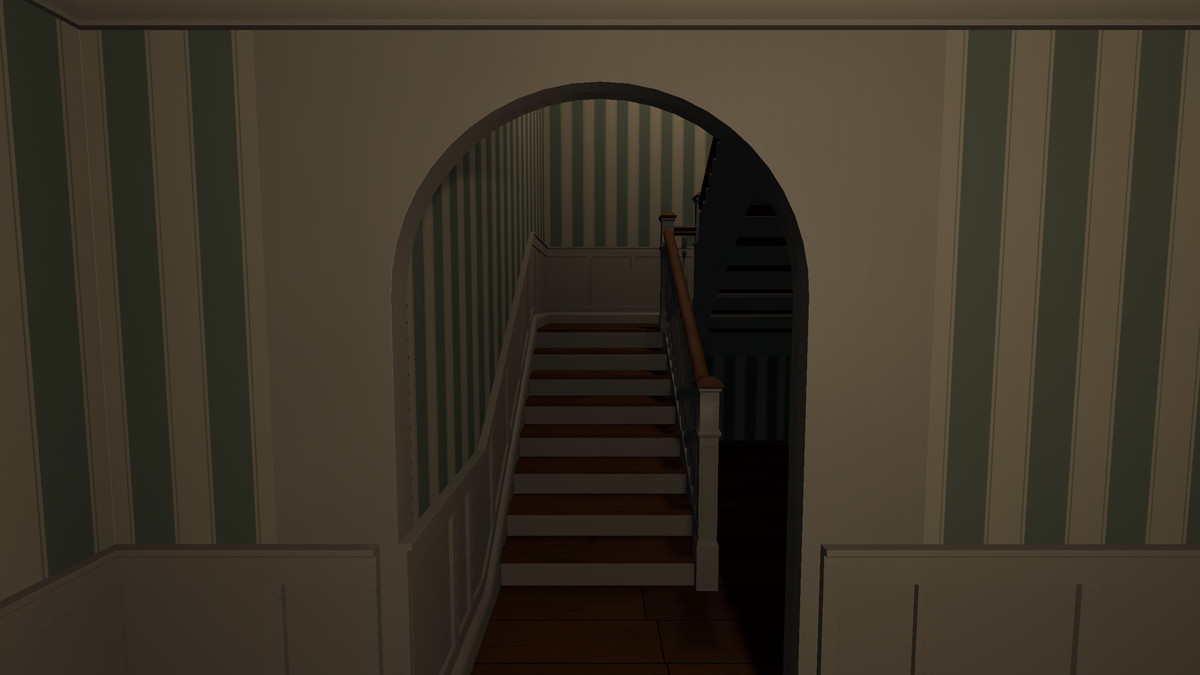
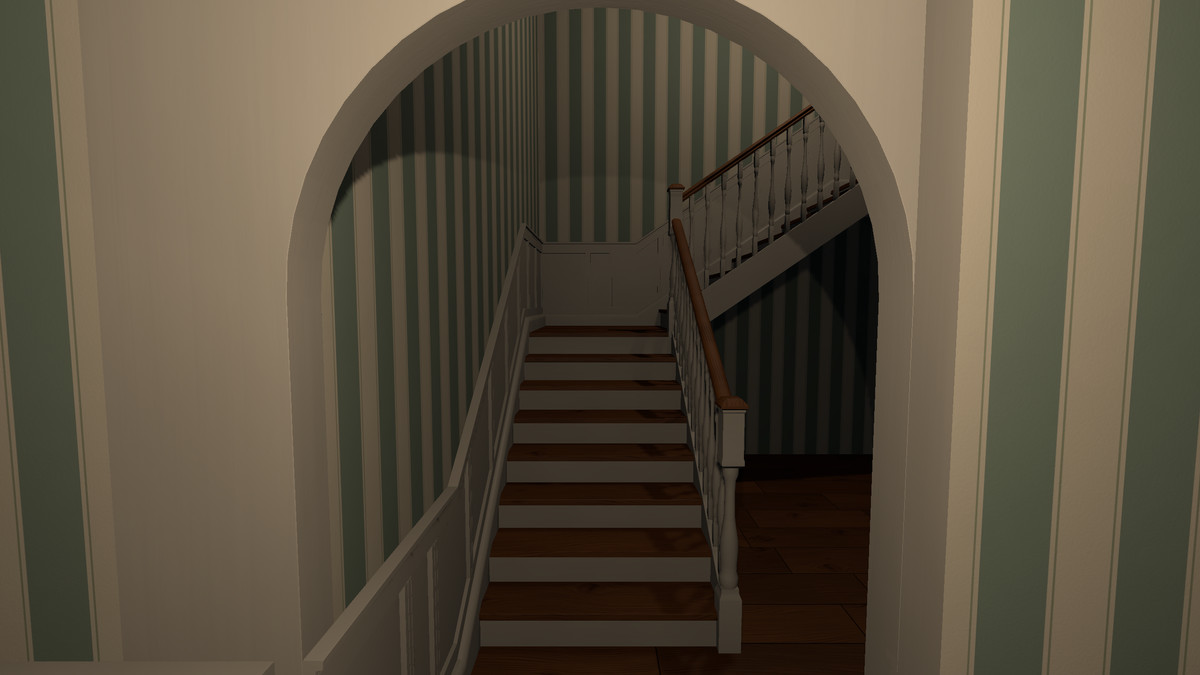
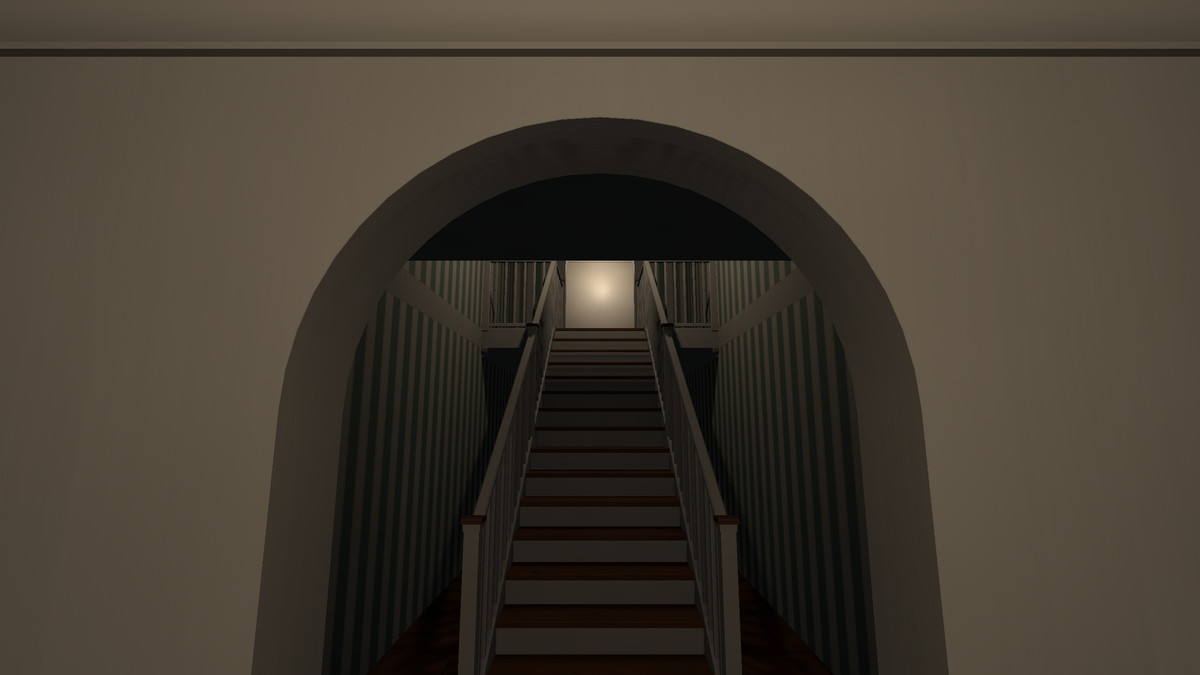
- Five Plain Enclosed stairwells with arched entrances at both levels.
- 203 individual stair component prefabs: structural parts, railings, slopes and transitions.
- Fitted wainscoting, skirting transitions, cornices and closures using the existing wall kit.
- Walking collision, measured assembly bounds and receiving-floor guidance.
- Decorative baluster LODs on 20 Traditional/Manor Open and Fitted assemblies; structural geometry stays unchanged.
Stairs use a 2.86 m floor-to-floor rise and 1.30 m flight width. Keep assemblies at native scale and connect floors at their landing surfaces.
WALLS, OPENINGS AND DECORATIVE TRIM
- 63 wall prefab configurations, including surface modules and solid fitted opening walls.
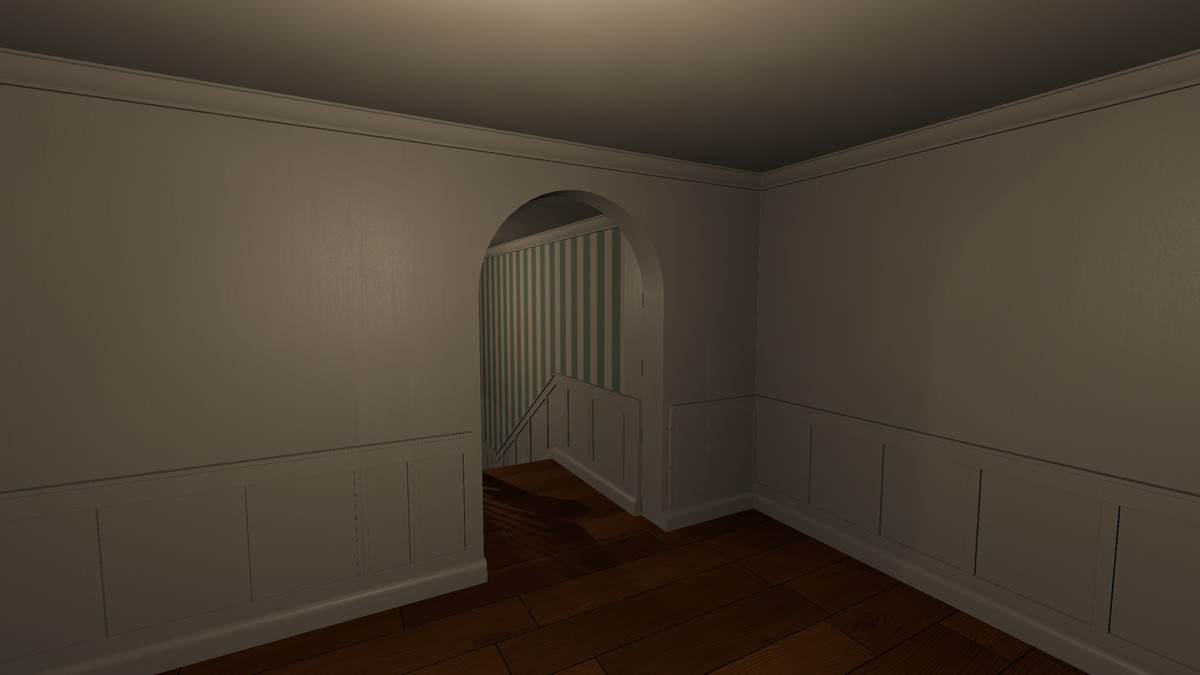
- Straight sections, 0.26 m, 0.52 m and 1.04 m short modules, inside/outside corners, curves, angled projections, recesses and returns.
- Rectangular, round-arched and pointed door, window and transom openings.
- 44 wainscoting, 44 cornice and 16 skirting/baseboard configurations.
- Straight, curved, corner, angled and opening-specific trim, plus five window casing/sill options.
- Modelled panel recesses, moulding profiles and restrained edge bevels.
- Metre-based scale, documented origins, dimensions and placement coordinates.
Choose plain walls, wainscoting, cornices or a combination. Match trim to its supported opening family and profile size. Configuration counts include fitted variants and shared geometry.
63 INTERACTIVE DOOR ASSEMBLIES
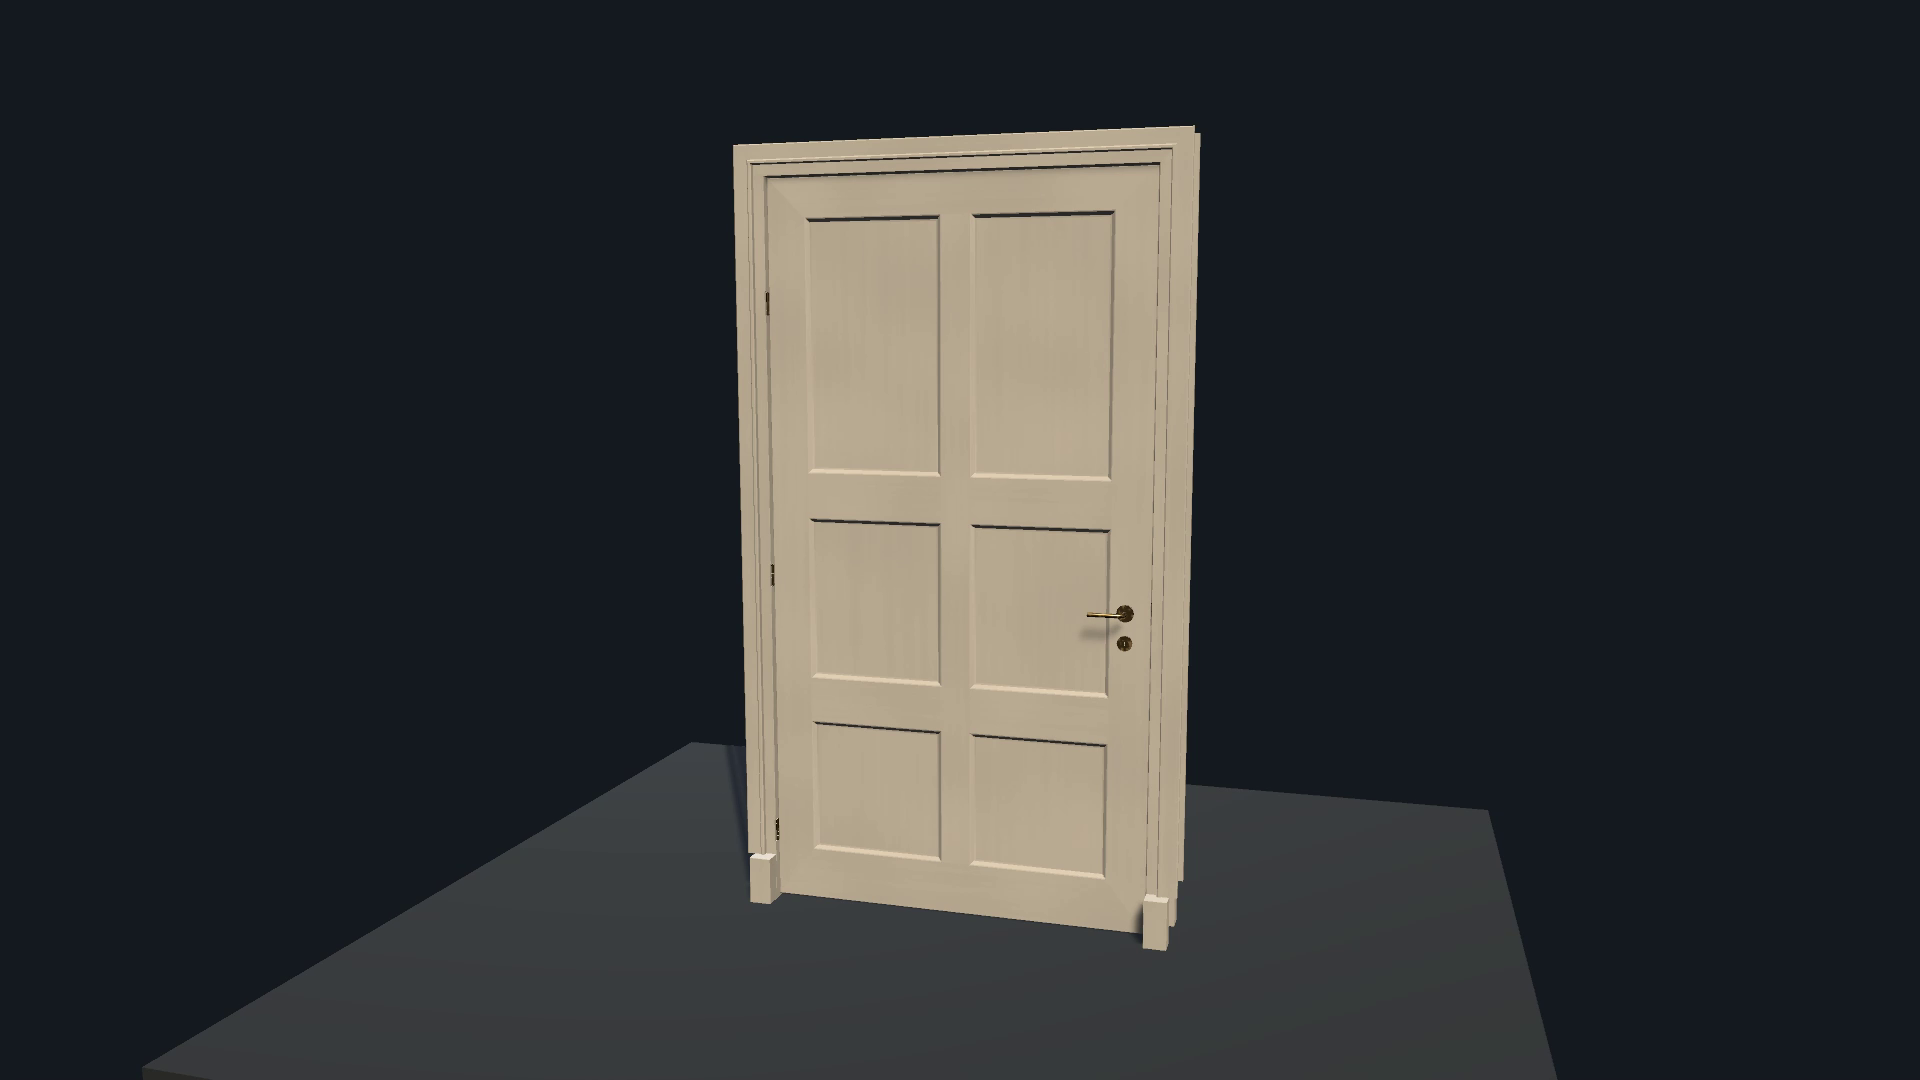
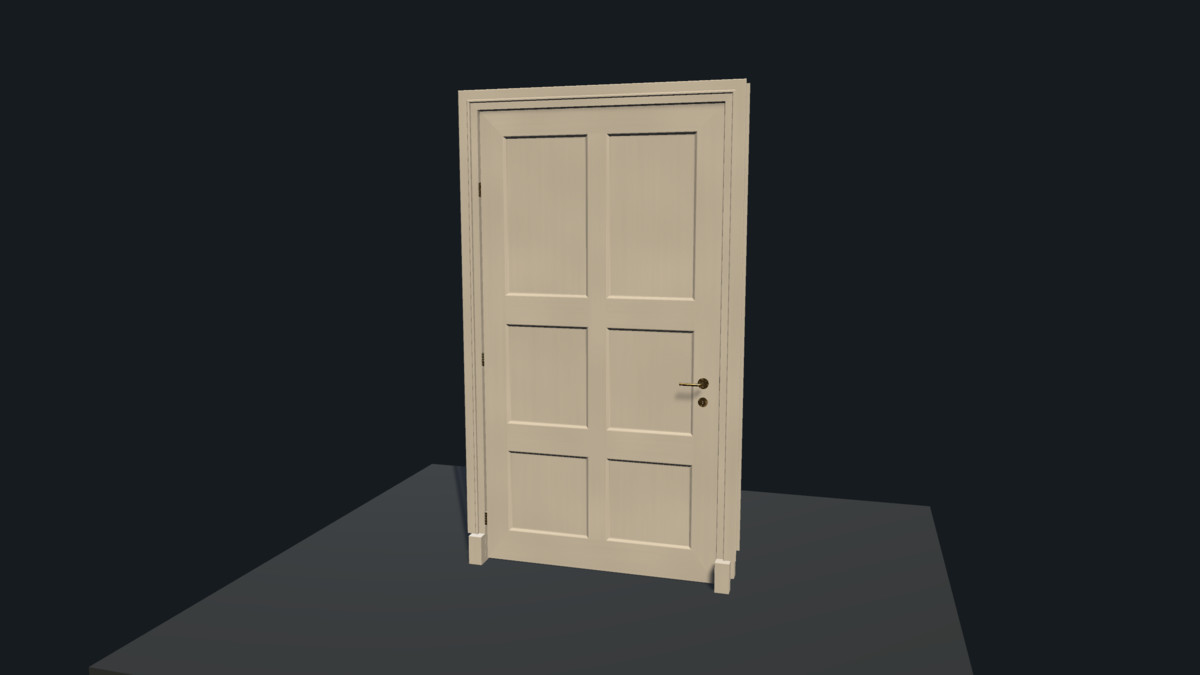
Rectangular, round-arched and pointed families include fitted frames and over-door transom arrangements. Designs include flush, two-panel, four-panel, six-panel, vertical-panel, horizontal-panel, arched-inset, manor-panel, cottage-plank and glazed styles. Availability varies by family.
- Separate moving leaves and stationary frames.
- Modelled stops, hinges, handles, lock details, latch plates and visible latch bolts.
- Scripted handle rotation, opening, closing and locking.
- Coordinated spring-latch motion: the latch retracts during operation and returns when the handle is released, including while the door is open.
- Events and callable C# methods for your gameplay integration.
INTERCHANGEABLE HARDWARE AND DOOR HARDWARE BUILDER
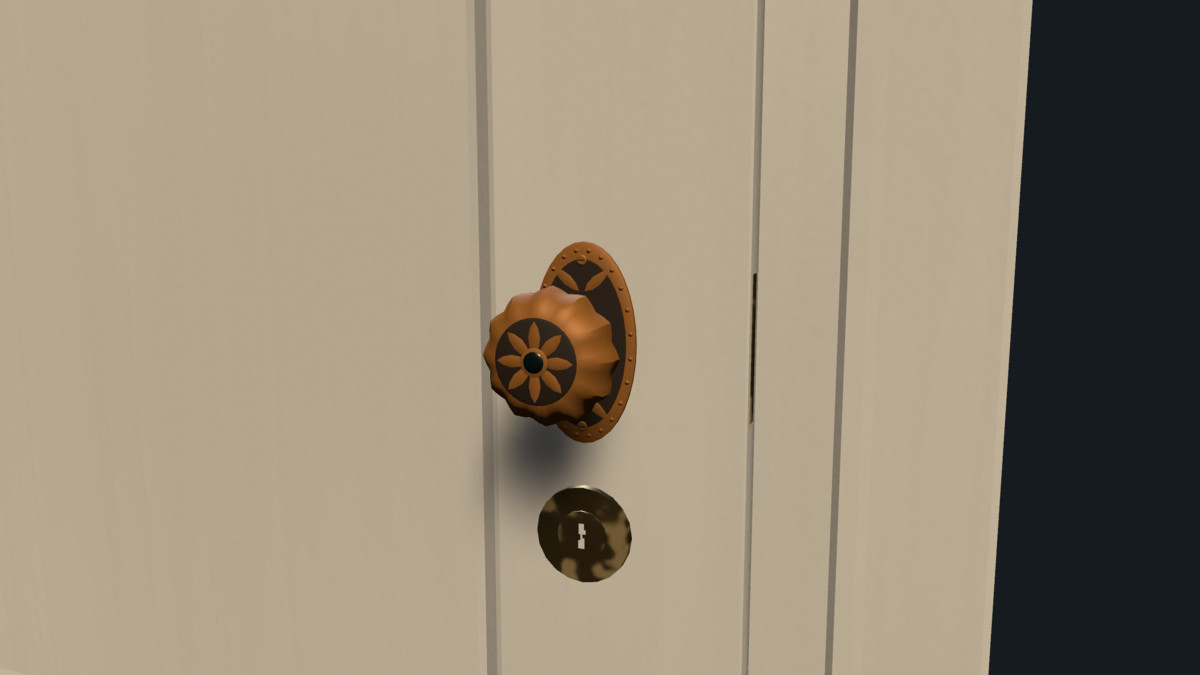
Choose round, oval and faceted knobs, faceted and smooth-shaded levers, or the included ornate knob sample.
Use the editor's Door Hardware Builder to fit your own rigid knob or handle models to compatible supplied doors:
- Inspect front/back hardware and assign fixed plates and moving grips.
- Position the spindle and set the rotation axis and turn angle.
- Preview grip rotation and door motion.
- Save named authoring profiles for later edits.
- Generate a hardware prefab and runtime definition.
- Create a fitted door prefab copy or apply saved hardware to a compatible door.
- Swap hardware through the runtime API while the door is idle.
The builder preserves your mesh and material references. Custom models need separate fixed and moving parts; it does not infer mechanics from arbitrary geometry or create new UVs.
WINDOWS, CASEMENTS, SLIDERS AND TRANSOMS
57 window/transom assemblies plus five casing/sill options. Eighteen assemblies have moving sashes; the remaining assemblies are fixed.
- Rectangular, round-arched and pointed designs.
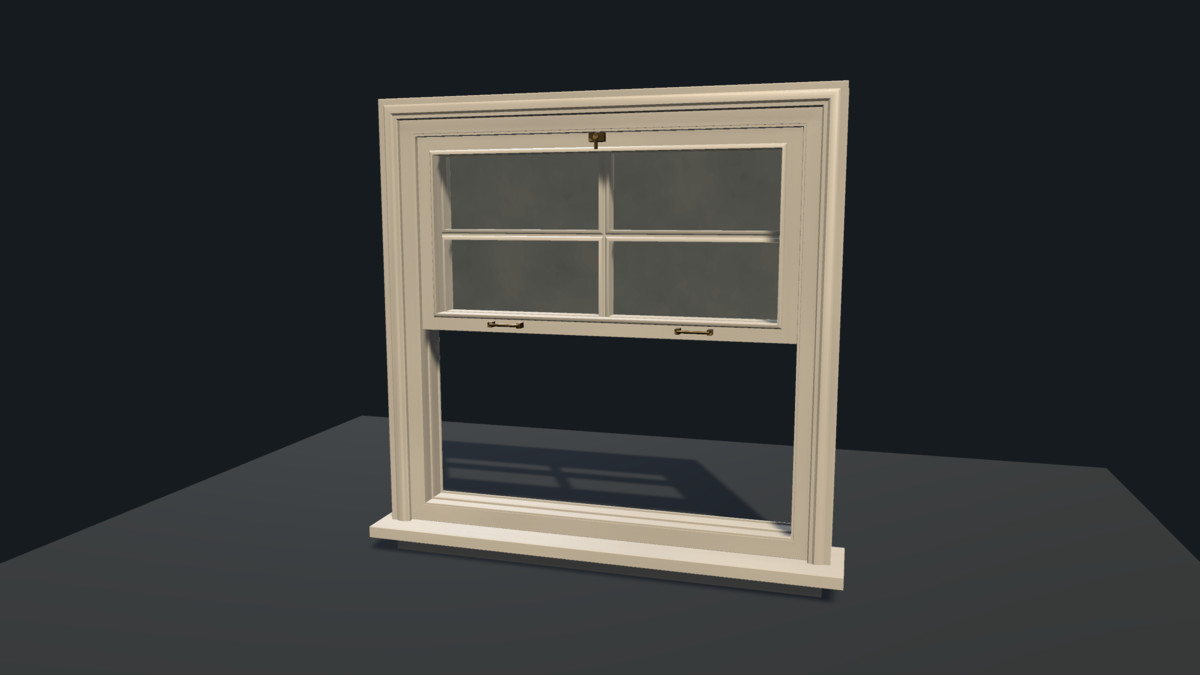
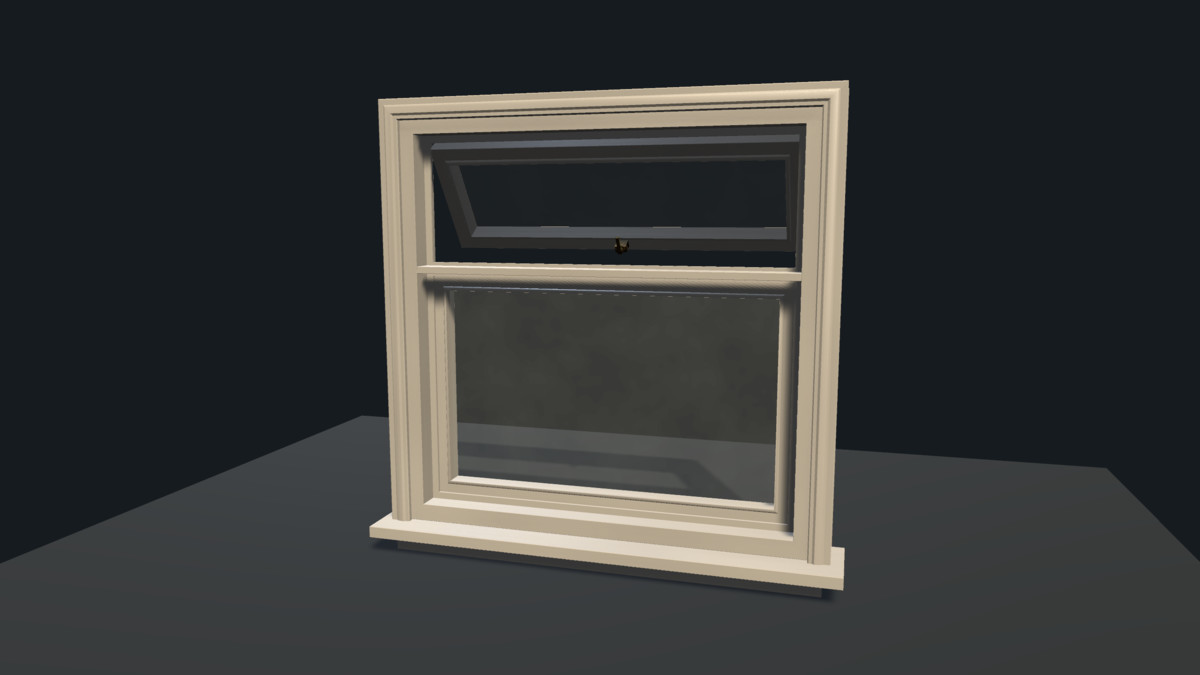
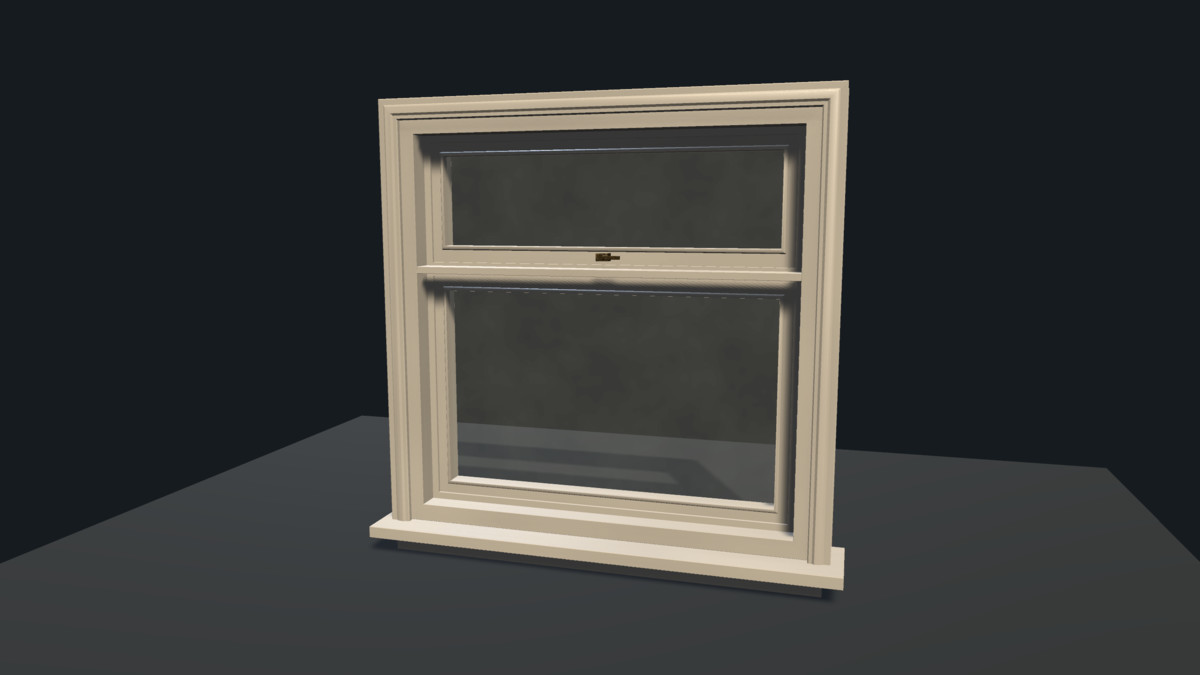
- Horizontal sliders, single-hung and double-hung windows.
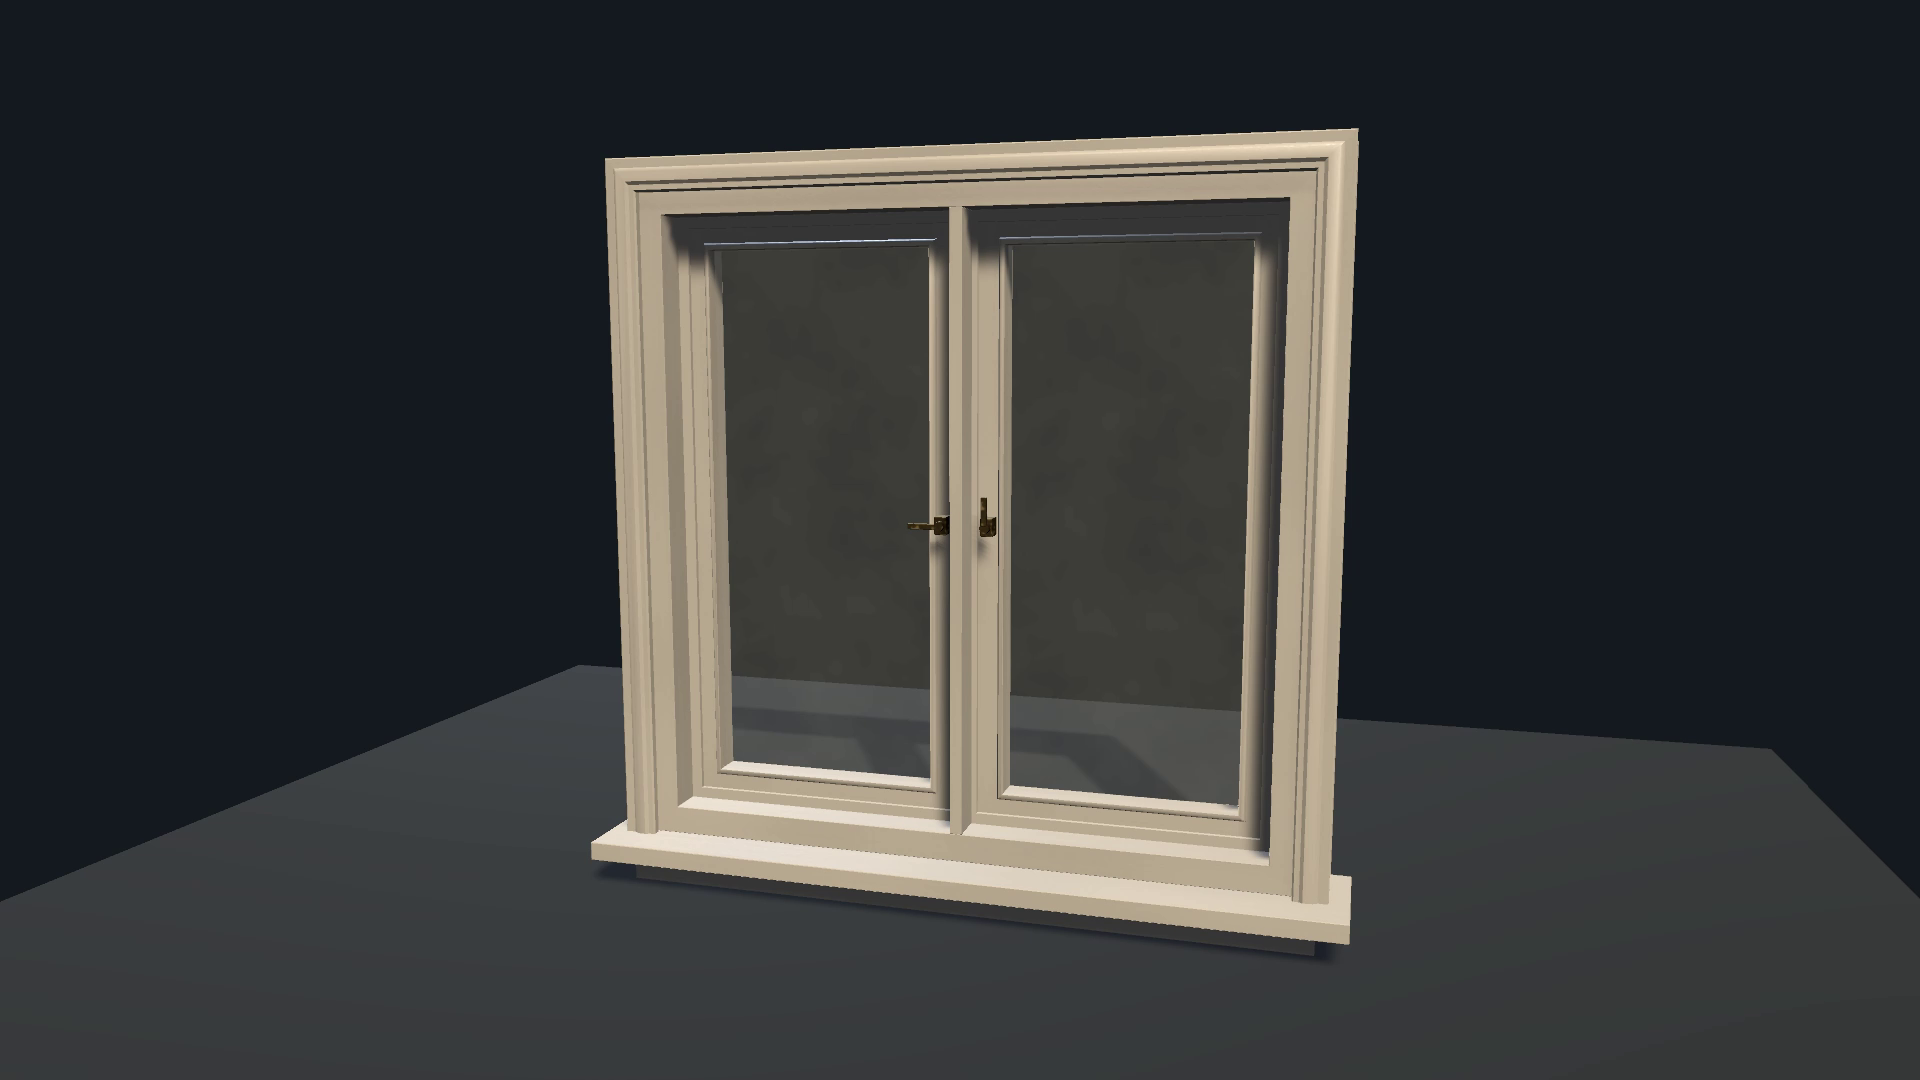
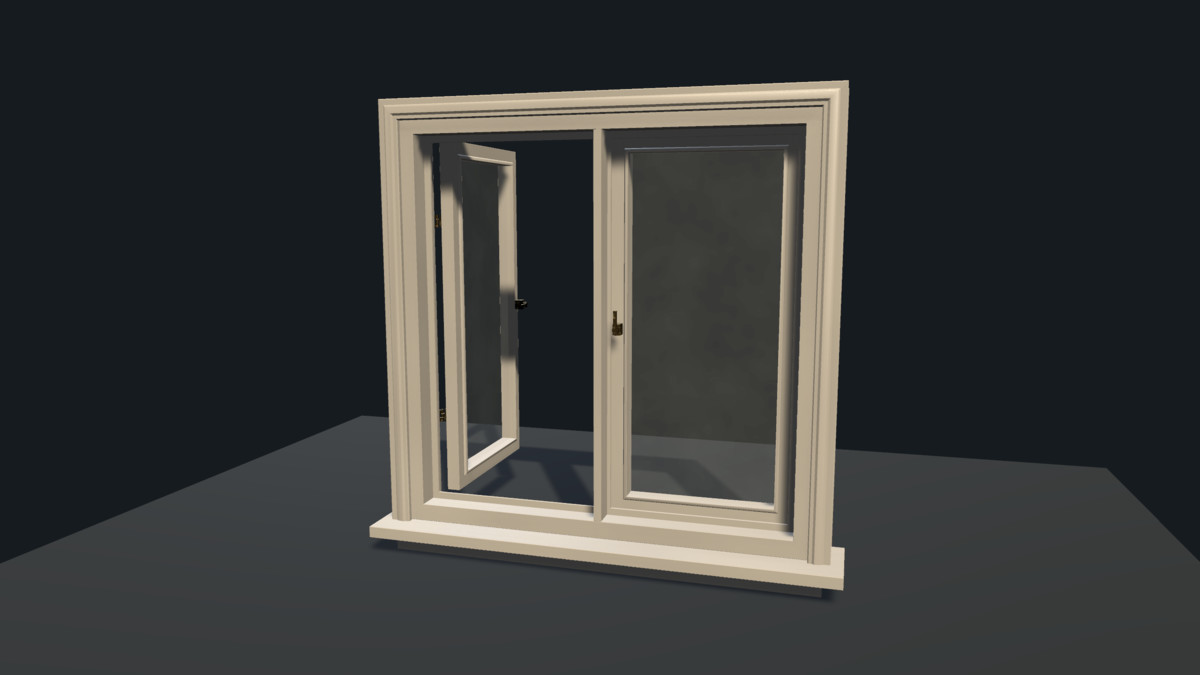
- Single and double casements, including arched configurations.
- Awning and mixed fixed/moving arrangements.
- Divided panes, fanlights, paired windows and decorative over-door transoms.
- Handles, hinges, locks and bolts on relevant assemblies.
- Seven short variants: small casement, small four-pane and five-pane transom; large double casement, four-pane, five-pane transom and horizontal slider. Each includes two LOD tiers.
Supported sashes unlock, open, close and relock through their controllers. Window bolts stay retracted until explicitly relocked. Fixed panes and fanlights remain stationary.
PBR FINISHES, REUSABLE UVS AND BONUS FLOORS
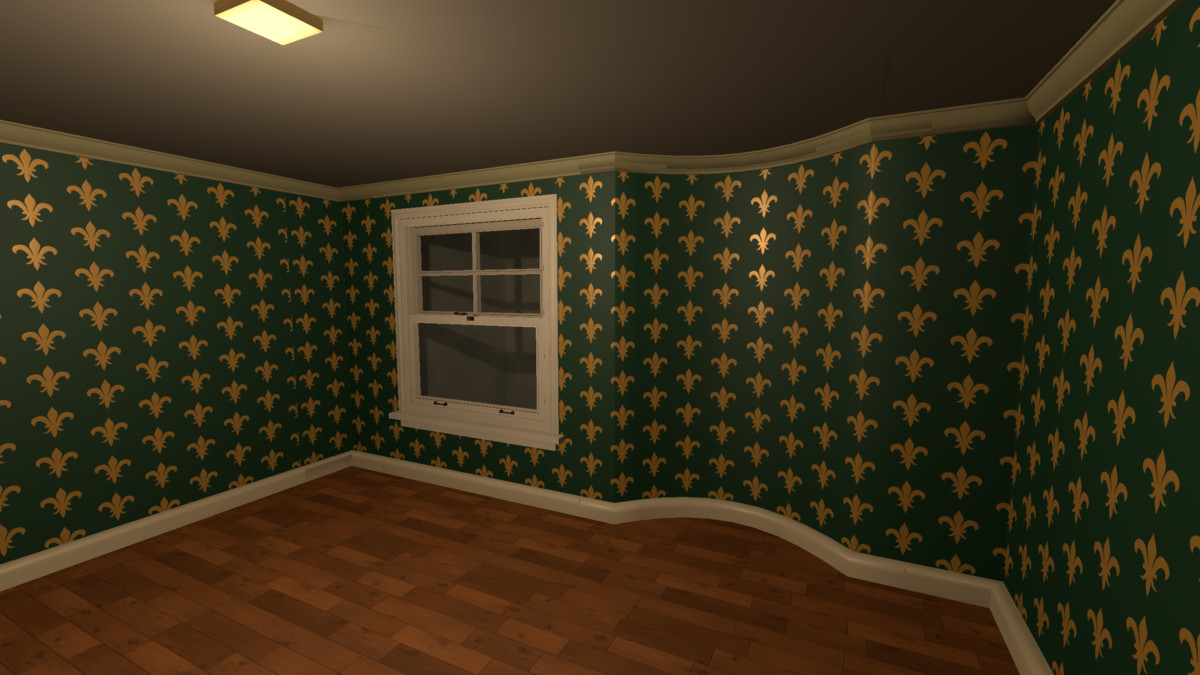
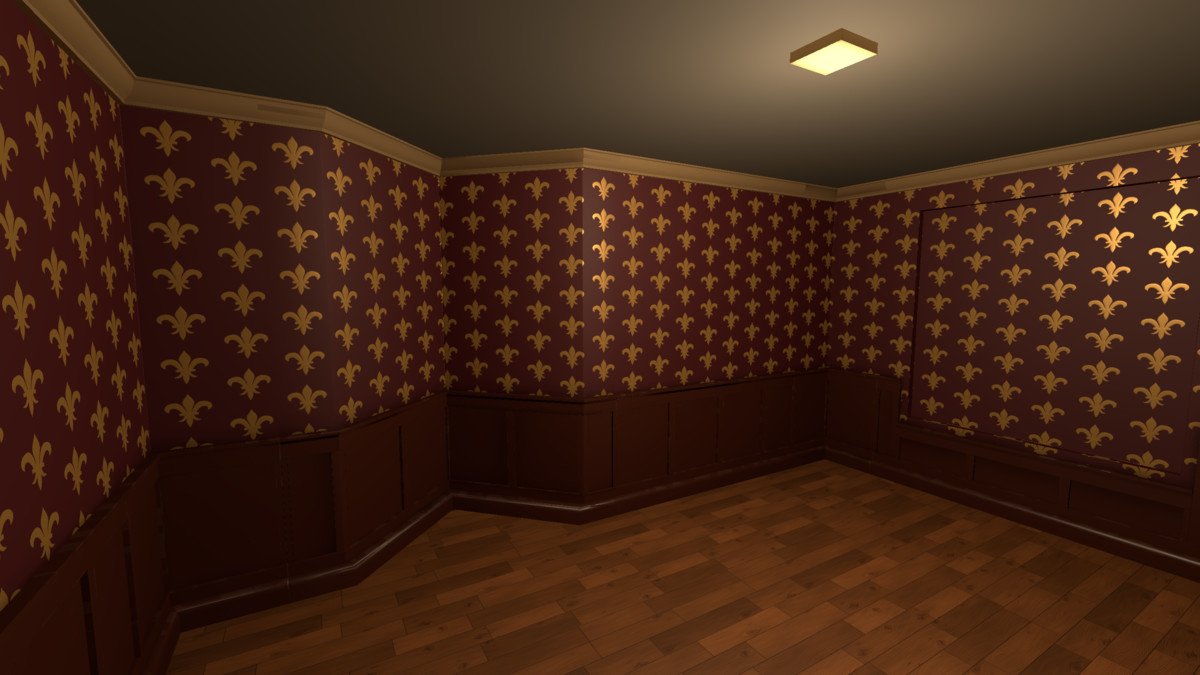
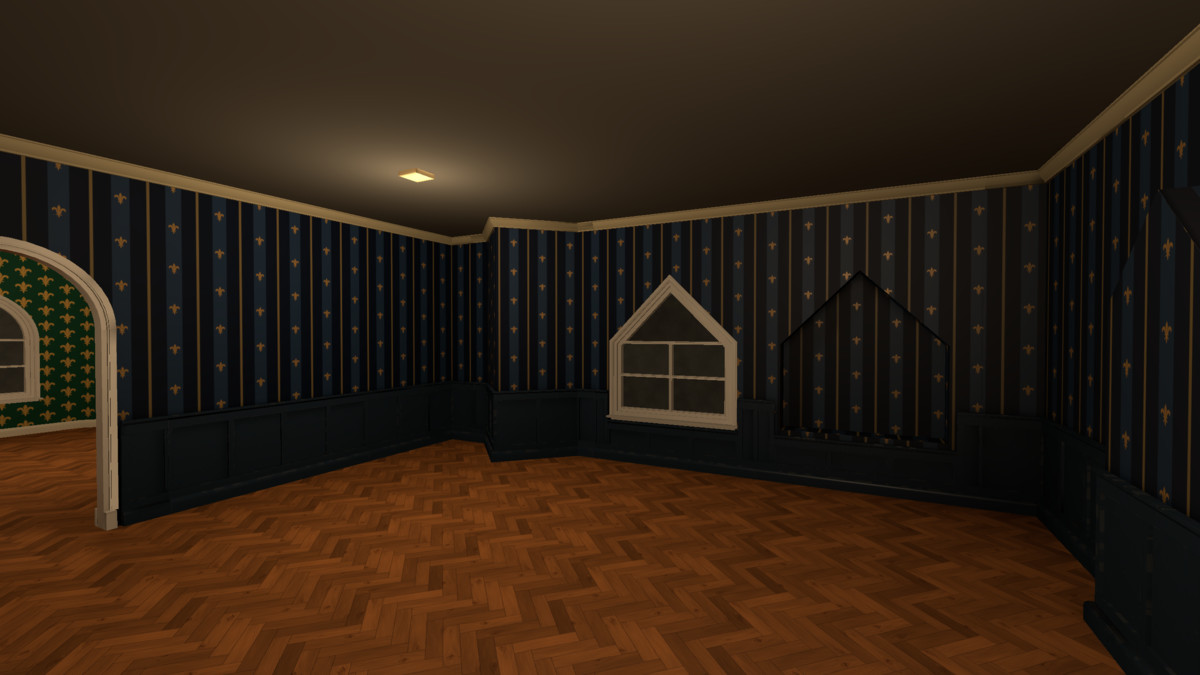
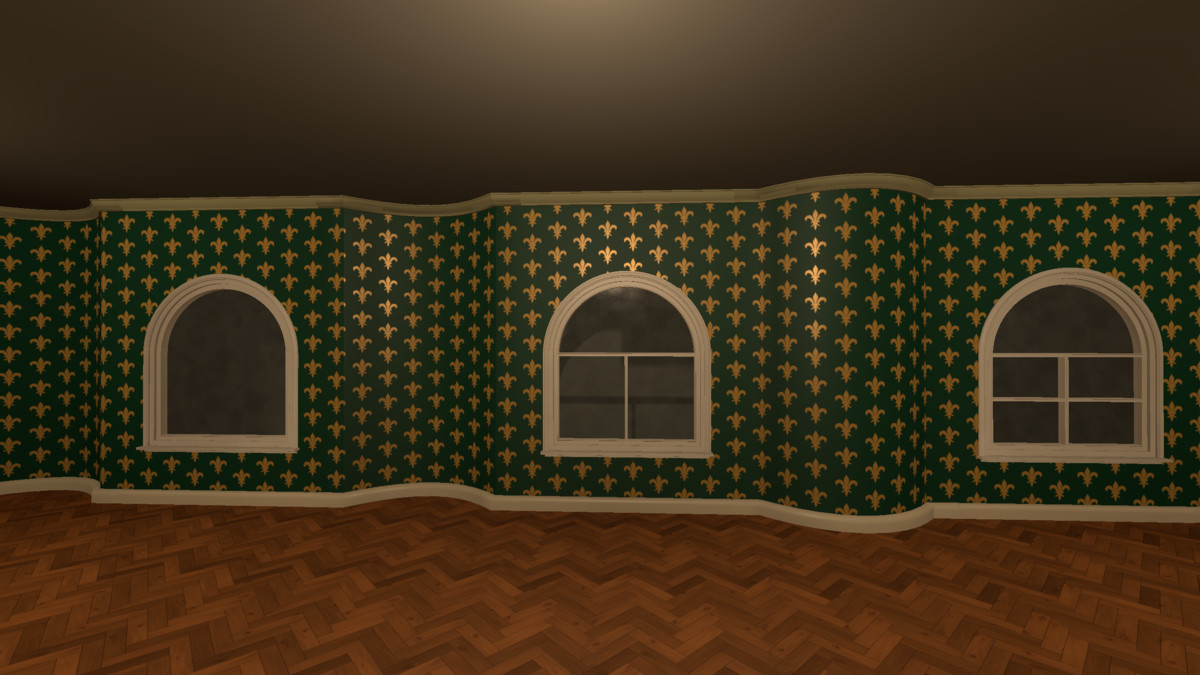
- Striped, Emerald, Burgundy and Navy wallpaper finishes, with clean and lightly aged Emerald/Burgundy variants.
- Painted joinery, wainscoting and cornice finishes; brass, bronze, enamel and transparent glass materials.
- Bonus oak-board and oak-herringbone floor materials and texture maps used in Hotel Manor.
- Base colour, normal and packed metallic/smoothness maps, with occlusion where supplied.
- Tiling surface UVs, curved-wall mapping based on unfolded distance and shared hardware atlases.
Assign compatible materials through standard renderer slots. Repeating UVs may extend outside 0-1; directional patterns can need offset alignment at joins. Atlas replacements must match the layout. Some finished Manor wainscoting uses dedicated mesh/material pairs, explained in the guide.
INCLUDED DEMOS
Welcome Hub: Access Hotel Manor and Asset Browser through scene transitions with loading progress and elapsed time.
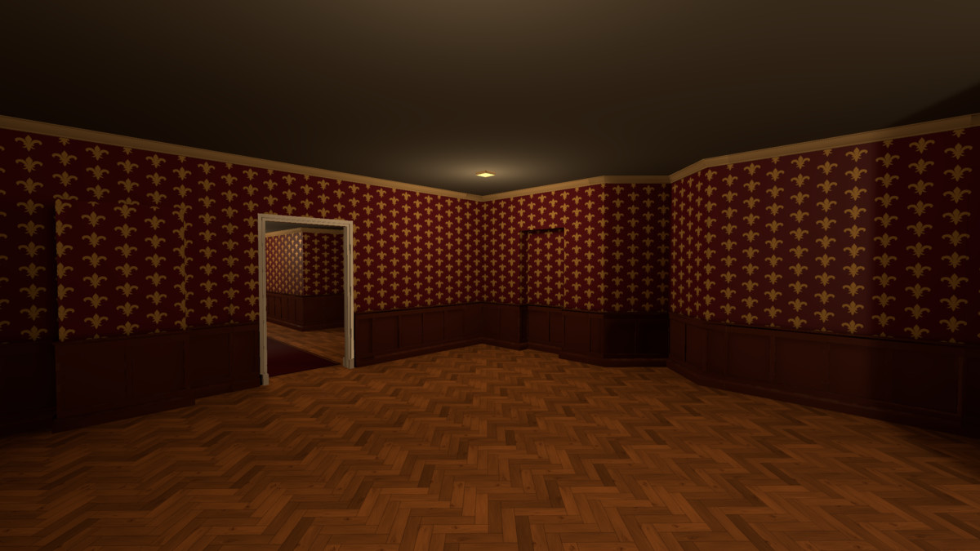
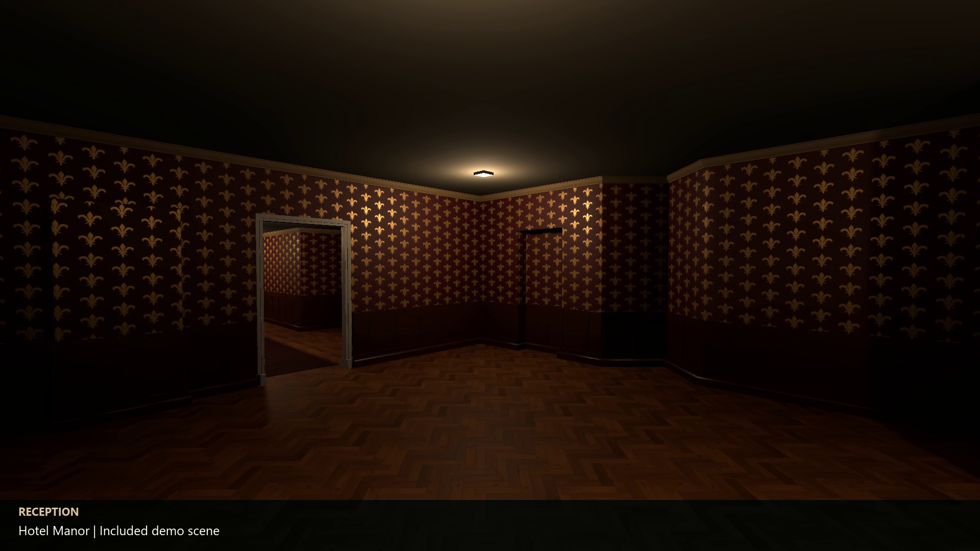
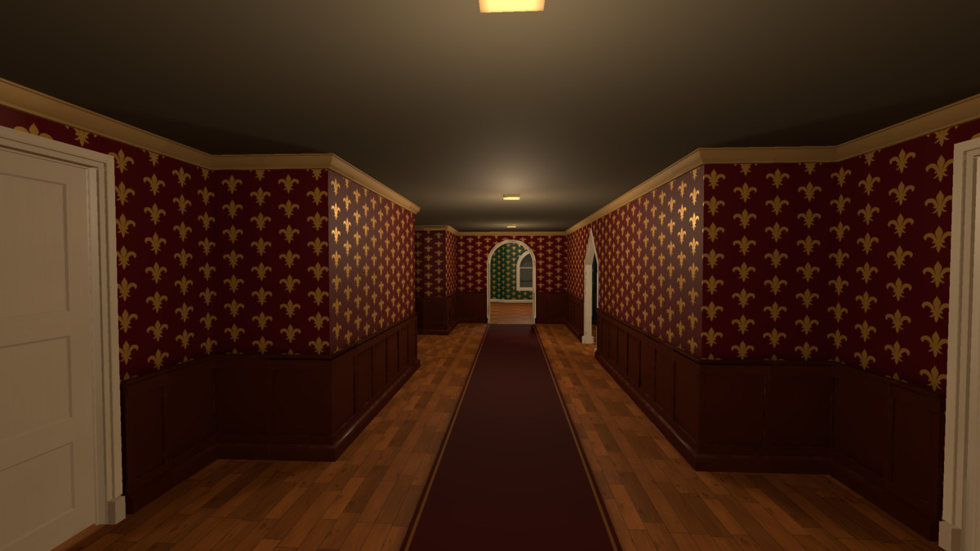
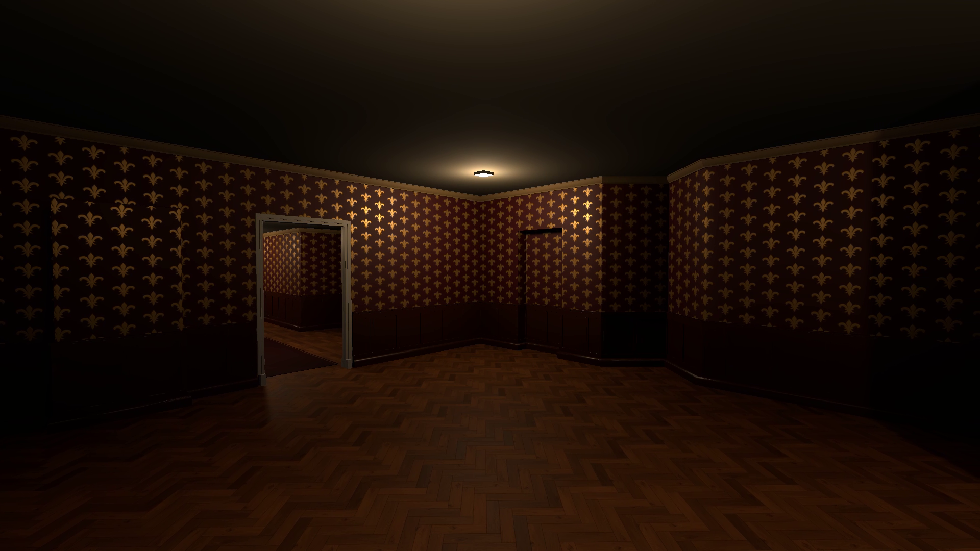
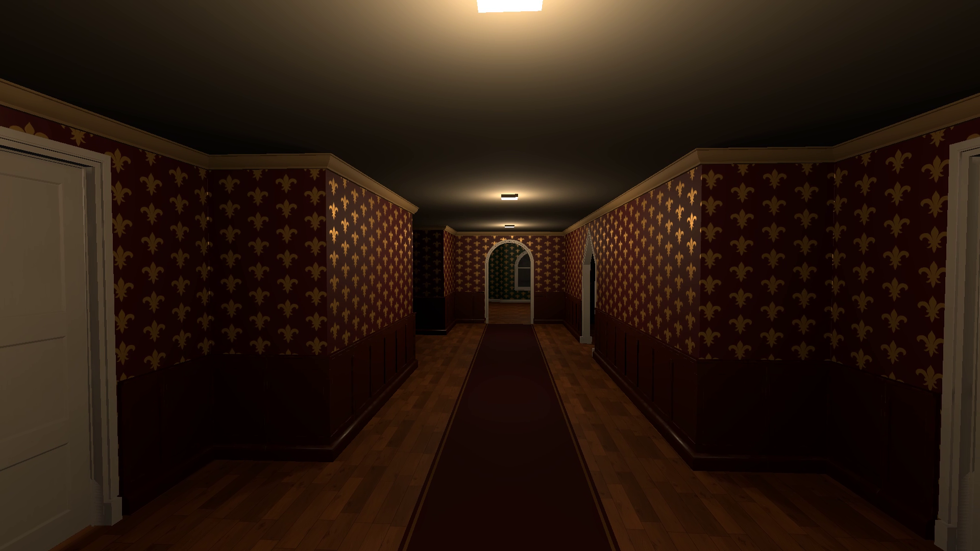
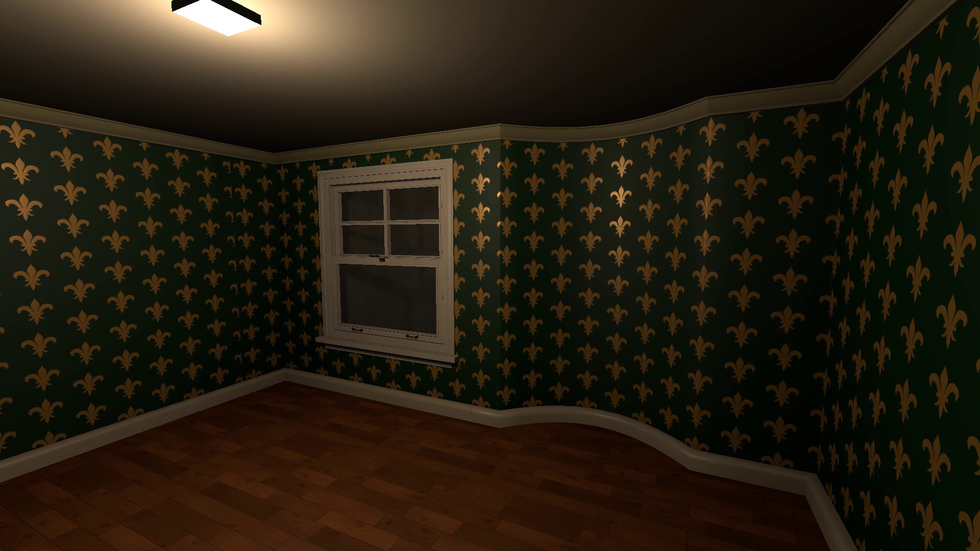
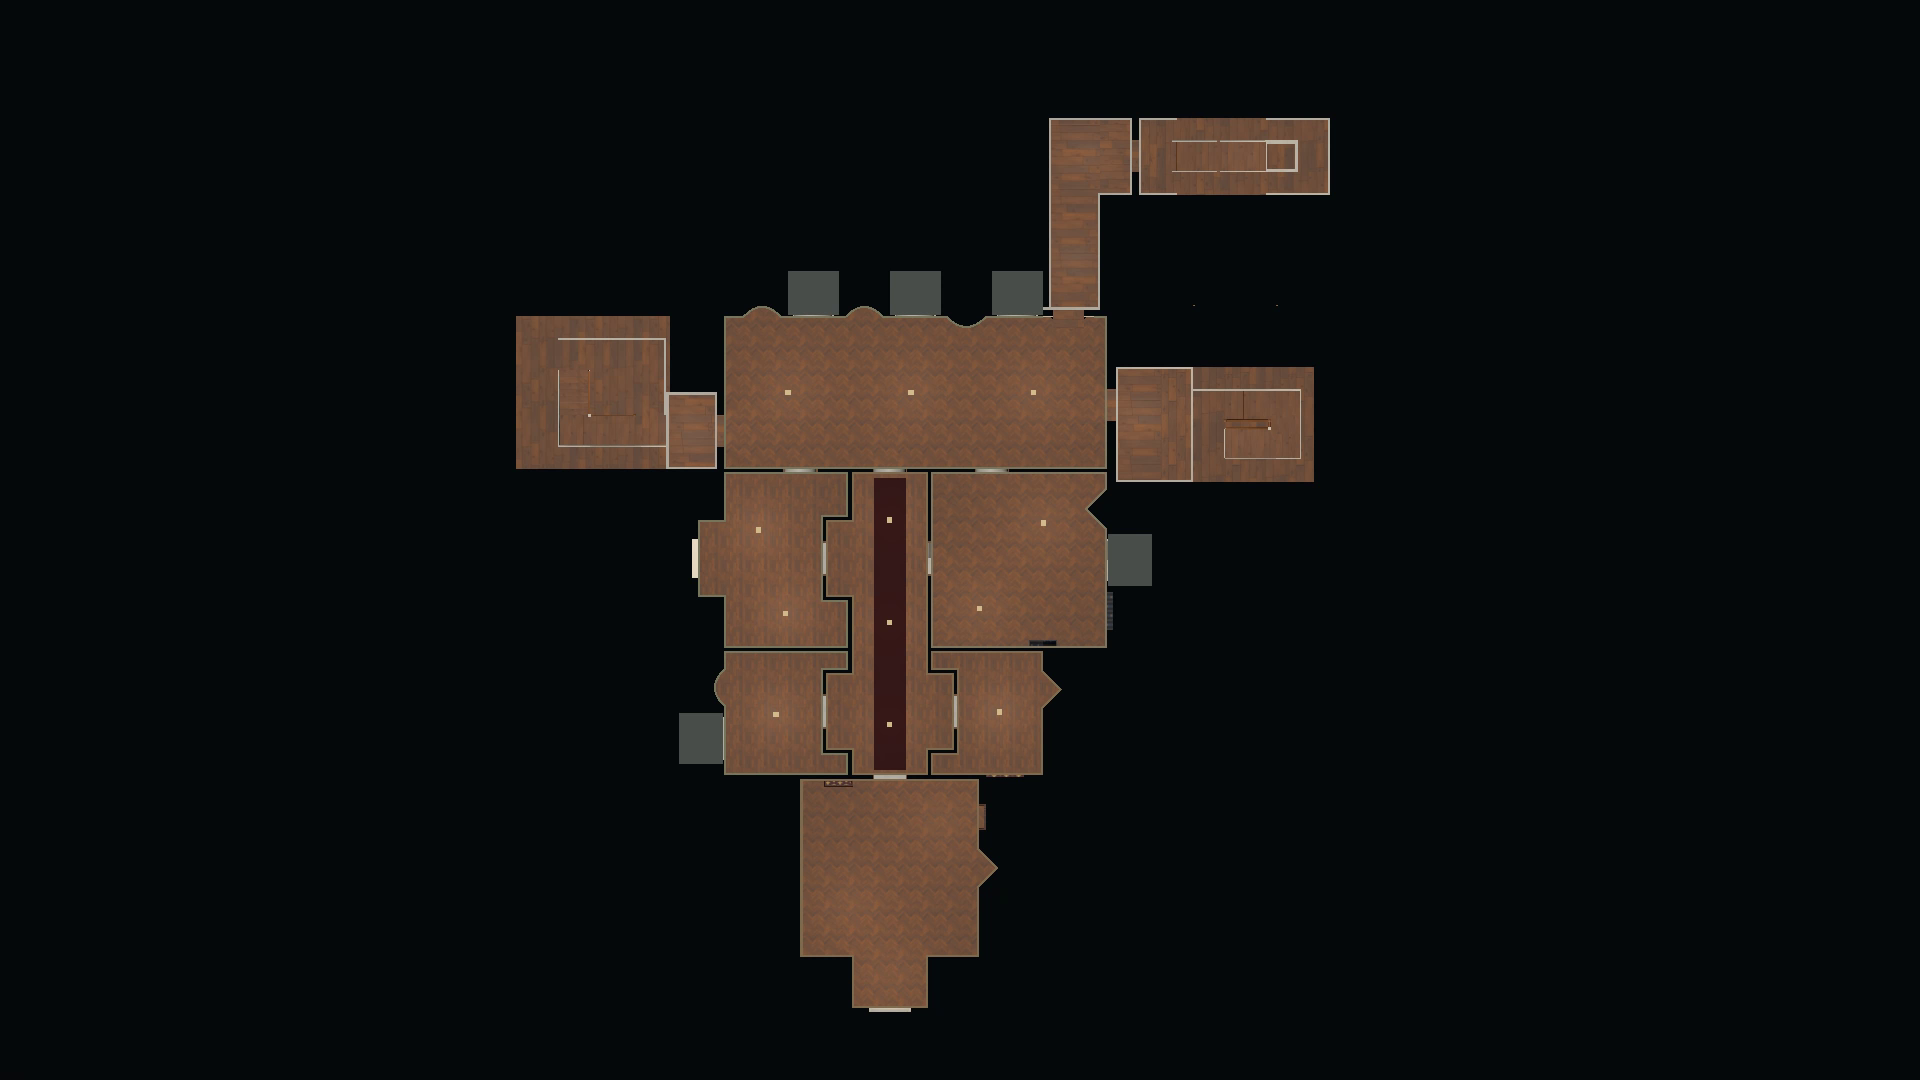
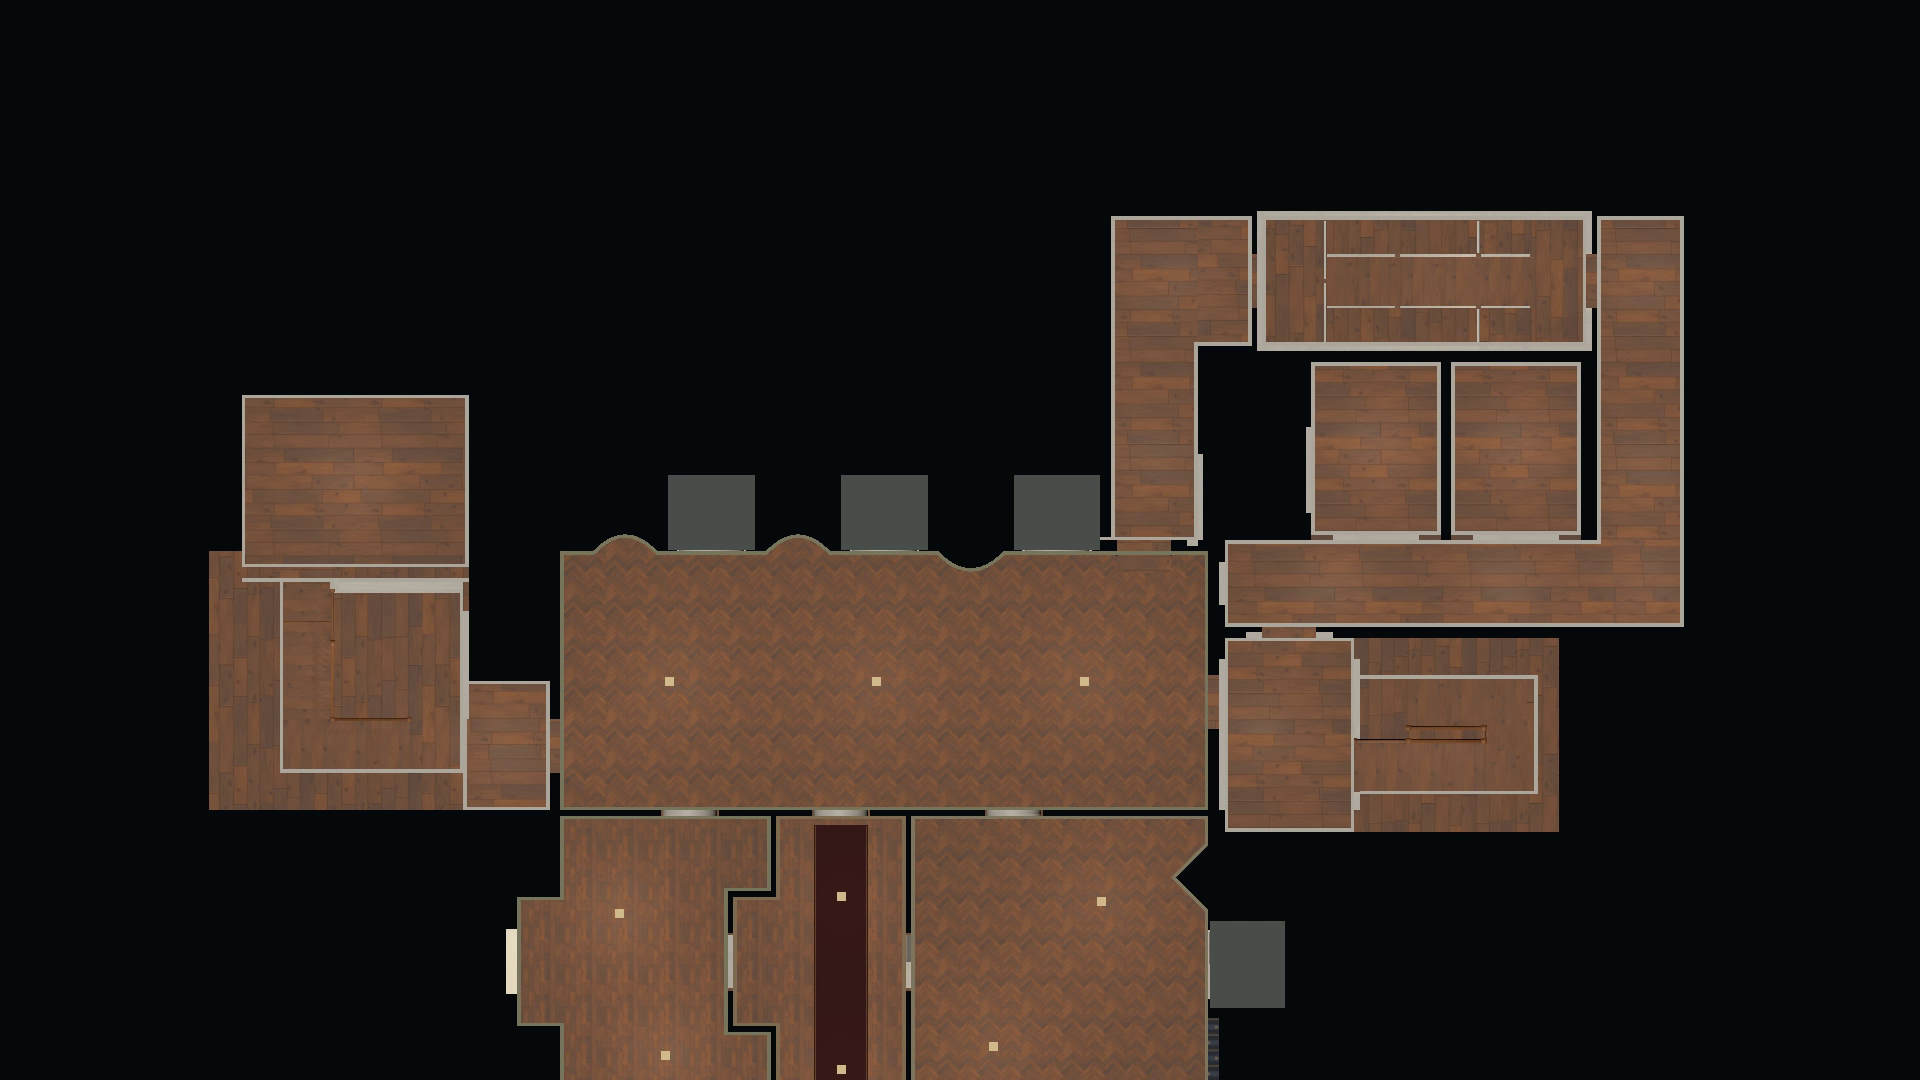
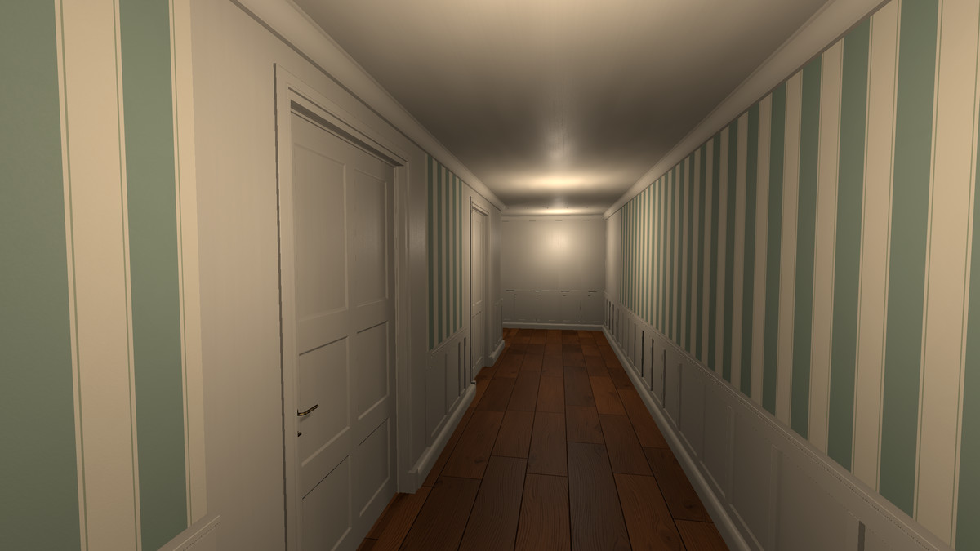
Hotel Manor: Explore reception, guest hall, Emerald and Burgundy suites, West gallery, old-manor and conservatory areas. Includes working doors/windows, interaction markers, three stair routes, two upper guest rooms and 13 navigation destinations. Ground/upper plan views show the layout. The main Manor and service stairs form a continuous return loop.
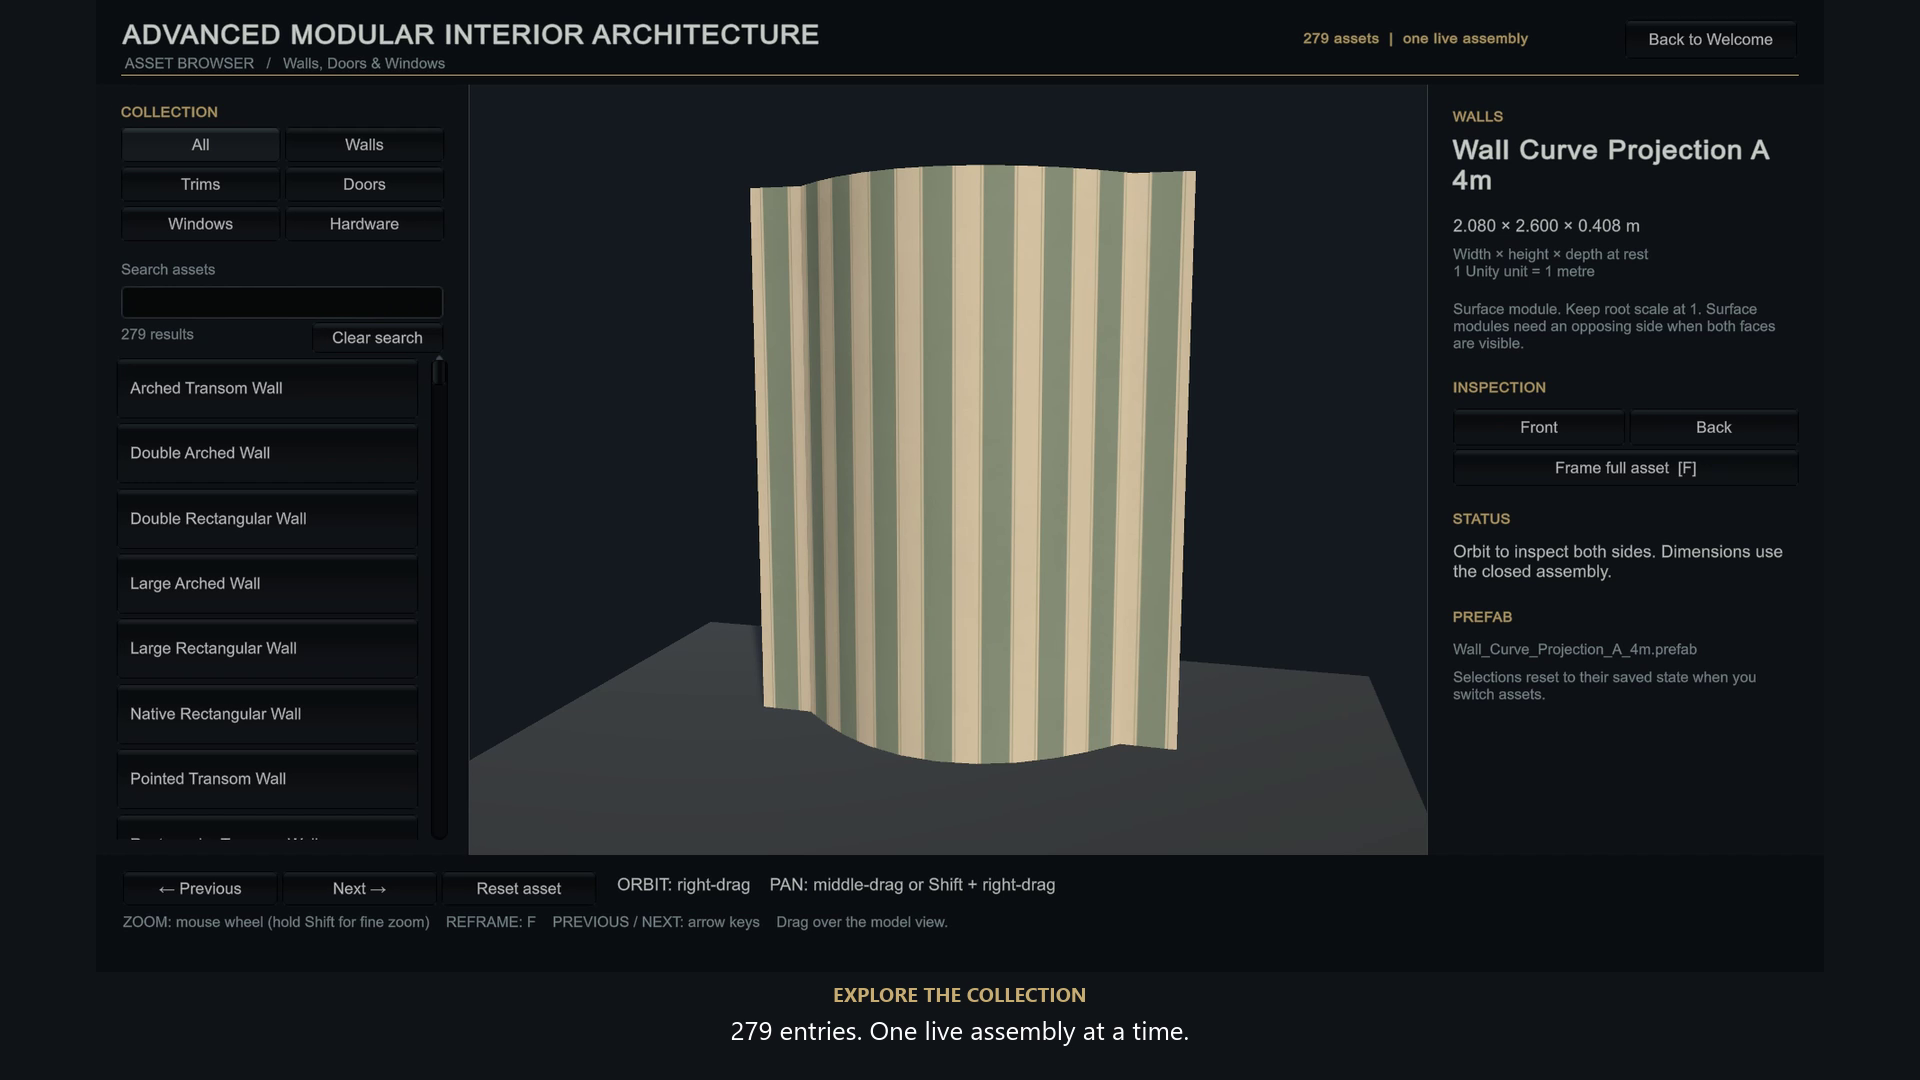
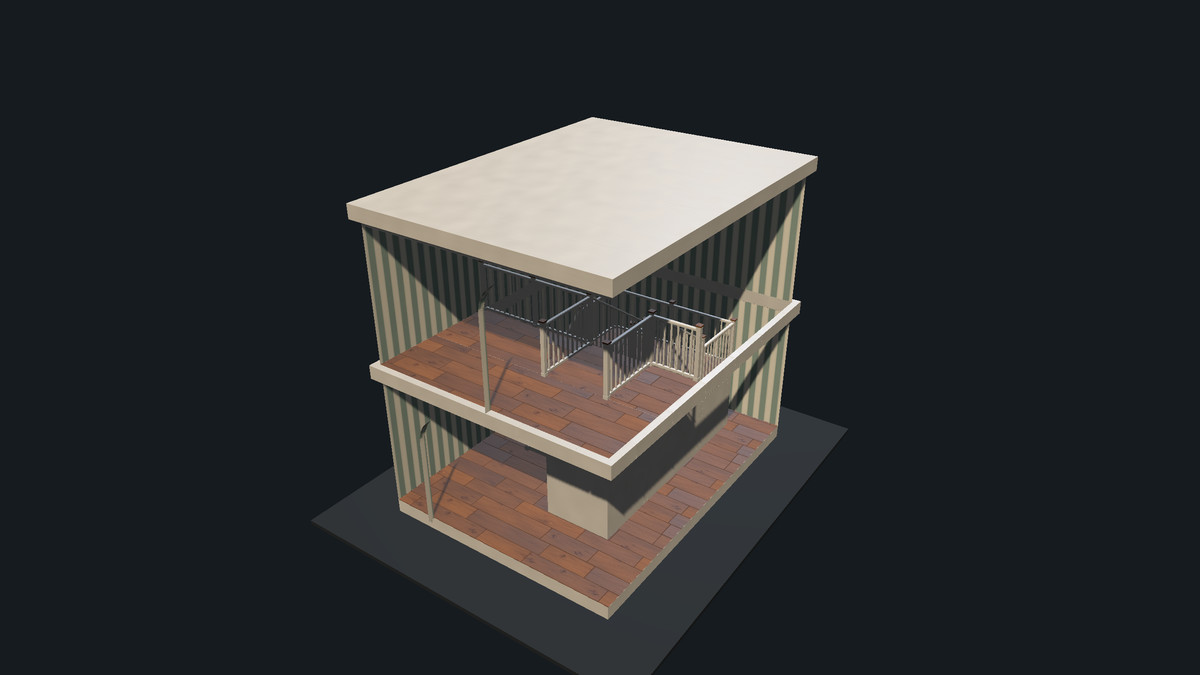
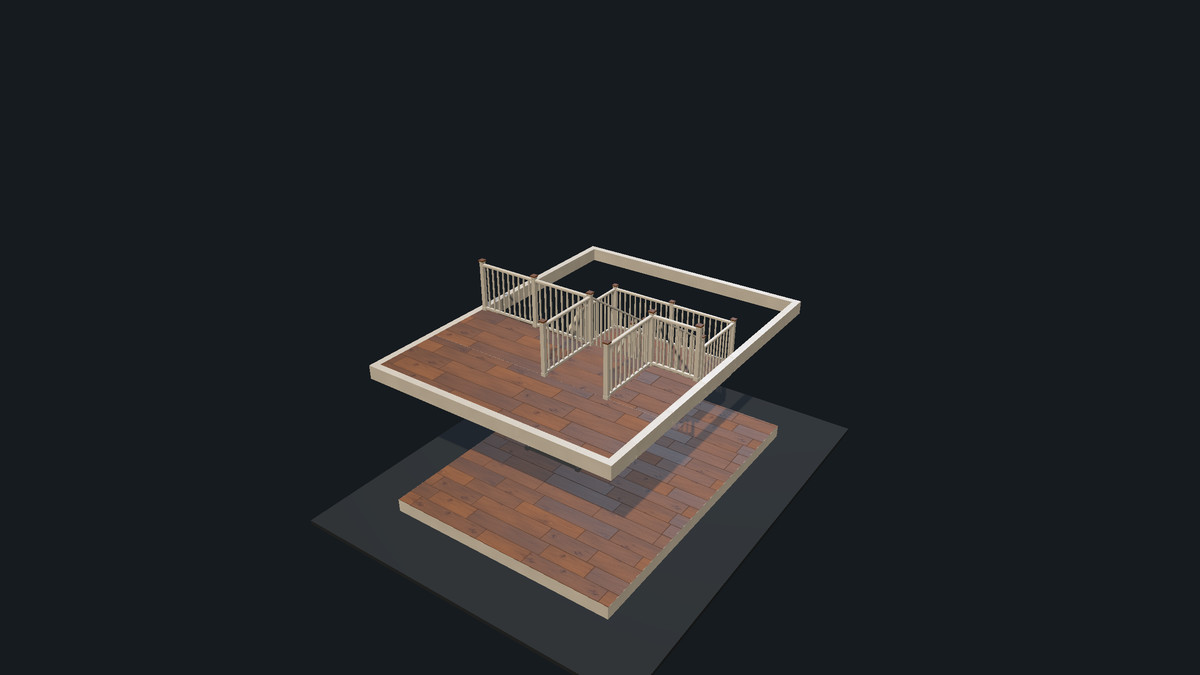
Asset Browser: Search and filter 345 entries, including all 40 complete stairs. Inspect one assembly at a time with orbit, pan, zoom and framing controls. Try mechanisms, swap hardware and compare available LODs. Cutaway previews expose Fitted/Enclosed stair interiors without changing source prefabs.
Quick Start and family reviews: Explore assembled rooms, fitted doorway/window examples, optional trims, mechanism controls and documented placement coordinates.
EDITOR TOOLS AND DOCUMENTATION
Find the dockable Start Here guide, Door Hardware Builder, Documentation, Prefab Thumbnails and scene shortcuts under Window > Living Failure Games > Advanced Modular Interior Architecture.
The HTML manual includes navigation and a table of contents on every page. It covers installation, opening families, stairs, dimensions, placement, materials, UVs, lighting, selective LODs, the Hardware Builder, runtime APIs and troubleshooting. Text editions, an illustrated Builder PDF and integration examples are included.
Optional front/back prefab thumbnails leave transforms and scene objects unchanged.
RENDER PIPELINES AND INTEGRATION
- URP is the default, with ready-to-use materials and demo scenes.
- Optional HDRP and Built-in support archives provide matching materials and all 25 demo scenes, including stairs.
- Unity 6000.6.7f1; URP/HDRP 17.6.0. Fresh-import and Windows x64 standalone checks performed across all three pipelines.
- Imports preserve project settings. Configure your pipeline using the setup guide.
- Selective LODs are supplied; simple pieces do not all have separate LOD chains.
- Transform-based door/window controllers require no Animator or particular input framework.
- Demo input supports the Input System and a conditional legacy-input path.
This is an architecture kit with interaction components. Furniture and household props are not included. Bonus floor materials are not a modular floor/ceiling construction kit. Connect the controller APIs to your own interaction system.
I provide support at [email protected].
From the publisher's Asset Store listing.
Technical details
ENGINE AND RENDERING
Tested editor: Unity 6000.6.7f1.
Main import: URP 17.6.0 materials and all 25 demo scenes.
Current URP package: 100 materials and 25 demo scenes, plus one older prototype scene outside Demo.
HDRP and Built-in support archives replace all 100 materials and 25 demo scenes, including the expanded Manor and Browser. Fresh customer imports, Windows x64 Mono / Direct3D11 builds and standalone interaction checks passed in all three pipelines.
HDRP support includes 43 packed masks and six configuration/profile assets. Optional URP demo settings contain four configuration assets. Project settings remain under the customer's control.
Import the main package, then only the matching HDRP or Built-in support archive if needed. Reapply that archive after main-package updates. Keep customized materials/scenes in project-owned copies.
Materials can be replaced through renderer slots using shaders for the active pipeline.
SOURCE PREFAB INVENTORY
63 door assemblies.
57 window/over-door transom assemblies: 18 moving window assemblies; remaining assemblies fixed.
63 wall configurations, including open surface modules and 13 solid fitted opening walls.
44 wainscoting configurations, 44 cornice configurations and 16 skirting shapes.
5 additional window casing/sill options.
5 interchangeable hardware styles: round, oval and faceted knobs; faceted and smooth levers.
1 additional ornate knob sample.
345 Asset Browser entries: 298 source configurations including hardware, seven complete short window walls and 40 complete stair assemblies.
Counts include fitted variants and shared geometry; these are not counts of unique models.
READY-TO-PLACE ASSEMBLIES
145 total: 105 doorway/window sections plus 40 complete stairs.
105 fitted wall sections: 69 doorways and 36 window sections across 20 families.
These are nested combinations under Prefabs/ReadyToPlace. The Asset Browser includes the seven new short ready sections and their standalone windows; all 105 complete sections remain available in their family folders.
Each structural section spans 2.08 m and is 2.60 m high. Narrow 1.04 m doorway families use 0.26 m wall depth; wide 1.30 m doorway and all ready-window families use 0.13 m.
Wall, frame and joinery are fitted at native scale. Optional cornice/skirting groups are included; wainscoting is separate.
Preserve root scale, fitted child transforms, moving pivots, colliders and nested LODGroups. Production mechanisms require integration with the project's input system.
STAIRS AND RECEIVING FLOORS
40 complete assemblies: 20 Open (Plain/Metal/Traditional/Manor), 15 Fitted (Plain/Traditional/Manor), five Enclosed (Plain). Each set has Straight, L Left/Right and U Left/Right layouts.
203 individual stair component prefabs. Ordinary fitted walls, corners, arches and level trims reuse existing kit parts.
Floor rise 2.86 m; flight width 1.30 m; riser 0.17875 m; going 0.26 m.
Fitted ceiling at 5.20 m gives 2.34 m above the upper landing. Enclosed ceiling at 5.46 m gives 2.60 m. Full assembly bounds include floor/roof/rail extents and are not placement increments.
Static walking collision is included on all 40 complete stairs. Receiving-floor joins and player dimensions must be checked in the customer's layout. Stair prefabs do not install a player or navigation system.
Twenty Traditional/Manor Open/Fitted assemblies have selective baluster LODs: 500/356/208 triangles per baluster at LOD0/1/2. Handrails, newels and structure stay unchanged. Plain/Metal have no separate reduction chain.
Stair_Assemblies.csv documents all 40 measured bounds and per-level geometry totals; Stair_Components.csv documents the source components. These are prefab configurations using shared meshes.
SOURCE GEOMETRY
Measured triangle totals per source-library prefab (excluding the composite ready-to-place sections), including ALL stored LOD tiers and inactive MeshFilters:
Walls: 2-448.
Doors: 3,132-6,140.
Windows/transoms/casings/sills: 88-11,750.
Hardware sets including the ornate sample: 496-4,984.
Wainscoting: 168-844.
Cornices: 36-256.
Skirting: 50-336.
These are serialized geometry totals, not simultaneously rendered triangle budgets. They exclude collider geometry and replacement hardware instantiated at runtime.
63 door, 52 window/casing/sill and six standalone hardware prefabs contain LODGroups. The remaining small/simple pieces do not have separate LOD chains. Asset Browser exposes available detail levels; door hardware LOD binding follows hardware swaps.
SHORT RECTANGULAR WINDOWS
Seven additional standalone designs and seven matching complete wall assemblies.
Opening widths: small 1.04 m; large 1.56 m. Both openings are 1.30 m high, with sill 1.04 m and head 2.34 m above the wall root.
Small: casement, fixed four-pane, fixed five-pane transom. Large: double casement, fixed four-pane, fixed five-pane transom, horizontal slider.
Both LOD tiers retain hardware motion; fixed panes remain fixed. Separate texture and lightmap UV channels. Existing taller families are preserved.
SCALE AND UVS
Metre-based scale. Standard wall height: 2.6m.
Straight wall widths: 0.26m, 0.52m, 1.04m, 2.08m, 4.16m and 6.24m.
Reusable UV0 layouts; tiling surfaces may extend beyond 0-1.
Typical wall/decorative trim repeat: 2.6m. Joinery repeat: 2m.
Shared hardware atlas layouts; repeated parts intentionally reuse texture regions.
Texture UVs and lightmap UVs are separate. Pipeline-specific demo lighting is supplied; this revision does not include a connected precomputed lightmap bake. New or changed layouts require their own lighting setup and optional bake.
TEXTURES AND MATERIALS
Striped, Emerald, Burgundy and Navy wallpaper; painted joinery/trim; metal, enamel and glass finishes.
Bonus oak-board and oak-herringbone floor materials and maps. The 100-material total includes 18 stair-connection floor instances referencing existing maps; no new texture set is implied.
105 square PNG textures: 29 at 1024 x 1024, 73 at 2048 x 2048 and 3 at 4096 x 4096. These are source image dimensions; Unity import settings determine runtime resolution. The separate 1920 x 1080 Welcome background is excluded from this texture-map count.
Base colour, normal and metallic/smoothness, with AO where supplied; map availability varies by finish.
Metallic red / smoothness alpha packing for URP and Built-in Standard. The optional HDRP masks use R metallic / G occlusion / B detail mask / A smoothness; their 43 images are additional to the 105 source textures above.
Directional patterns may require material-offset alignment at modular joins.
Dedicated Manor wainscoting atlases must stay paired with their matching meshes.
INTERACTION
C# transform-based door and window controllers; no Animator or imported Blender drivers required.
Door open/close/lock states, coordinated handle and spring-latch motion, and hardware selection.
Sliding and hinged window controllers with lock and sash controls.
Core controllers are input-framework independent. Demo scripts support the Input System and a conditional legacy-input path; the current project uses Input System 1.20.1.
Physics components are used on fitted interactive assemblies. Decorative trim is visual geometry; open wall modules require appropriate collision and backing for the layout.
Connect the API to your game's input and gameplay systems.
CUSTOM HARDWARE AUTHORING
Door Hardware Builder editor window: source setup, front/back fit, fixed/moving roles, spindle placement, rotation and door preview, named authoring profiles, hardware prefab and runtime-definition generation, and fitted door prefab copies.
Supports rigid hardware with a shared spindle. It does not generate UVs, simplify source geometry or infer mechanisms from an arbitrary model.
Runtime custom hardware swaps are supported while the door is idle.
DEMOS AND DOCUMENTATION
Welcome Hub, Hotel Manor, Asset Browser, Ready-to-Place Quick Start, the original assembly reference room and ready-section family review scenes.
Hotel Manor retains its original seven areas and adds three stair routes and upper rooms/corridors: 13 navigation destinations, five operable doors and two operable windows. Browser searches all 345 entries and instantiates one assembly at a time, with preview cutaways for Fitted/Enclosed stairs.
Dockable Start Here package guide with placement, materials/trims, interaction, custom hardware and support topics.
Hub and return navigation show asynchronous scene-data progress, a separate preparation stage and elapsed time. No remaining-time estimate is supplied.
HTML manual covering 20 doorway/window opening families, 40 complete stairs and 203 stair component prefabs, with per-page contents/navigation, text editions, illustrated Hardware Builder PDF and runtime API examples.
Window > Living Failure Games > Advanced Modular Interior Architecture contains Start Here, the Builder, Documentation, Prefab Thumbnails and scene shortcuts.
Optional Prefab Thumbnails editor tool: front/back Project grid previews, on-demand cache and no runtime dependency.
Support: [email protected].
Compatibility
| Unity version | Built-in | URP | HDRP |
|---|---|---|---|
| 6000.6.7f1 | Compatible | Compatible | Compatible |
As listed on the Asset Store.