
 View on Asset Store (opens in new tab)
Package details
- Latest version
- 1.0.0
- Last updated
- First released
- Unity version
- 2022.3.62 or later
- Package size
- 51.5 MB
- Files
- 117
- Views in the past week
- 5
Price tracking
- Last checked
- Tracked since
- Lowest recorded
- $14.99 on
Keywords
Asian Urban Modular Footbridge Kit - Vol. 1
Build Asian-inspired urban footbridges with 15 modular URP-ready models, optimized collision meshes, a snap editor tool, and a complete demo scene.
Affiliate link · Purchases support this site
Price history
Last 6 months
USDAsset preview
1 / 3
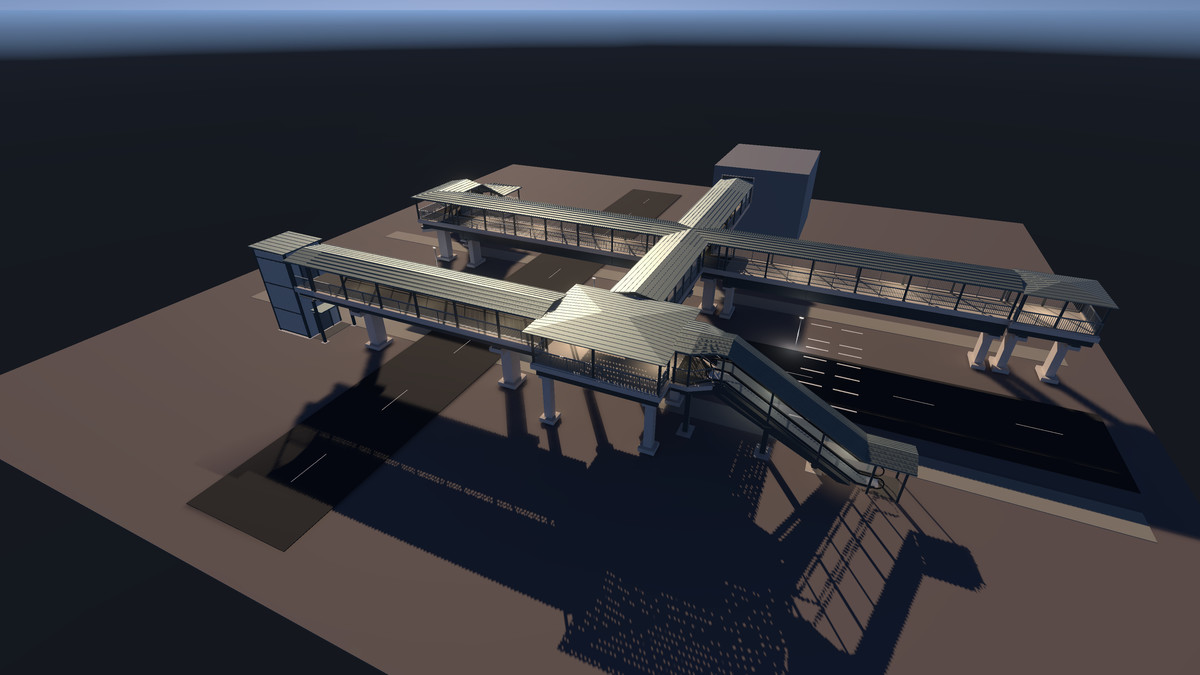
Asian Urban Modular Footbridge Kit - Vol. 1 screenshot 1
About this asset
Build flexible pedestrian footbridge networks for contemporary Asian-inspired urban environments.
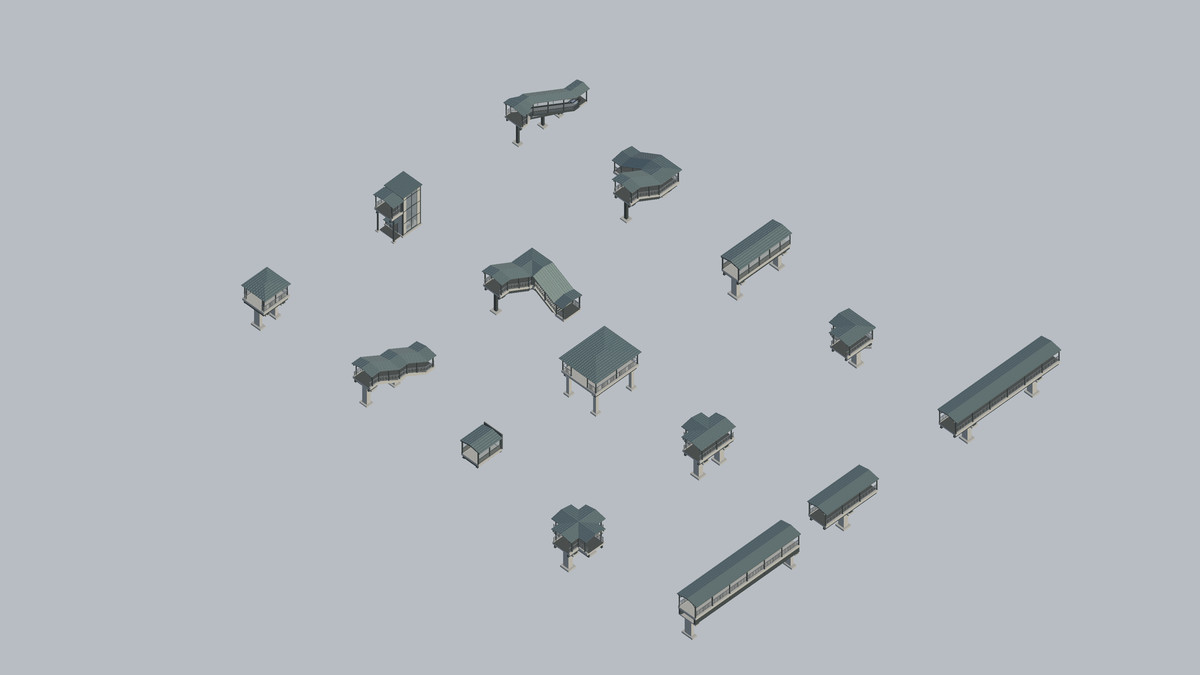
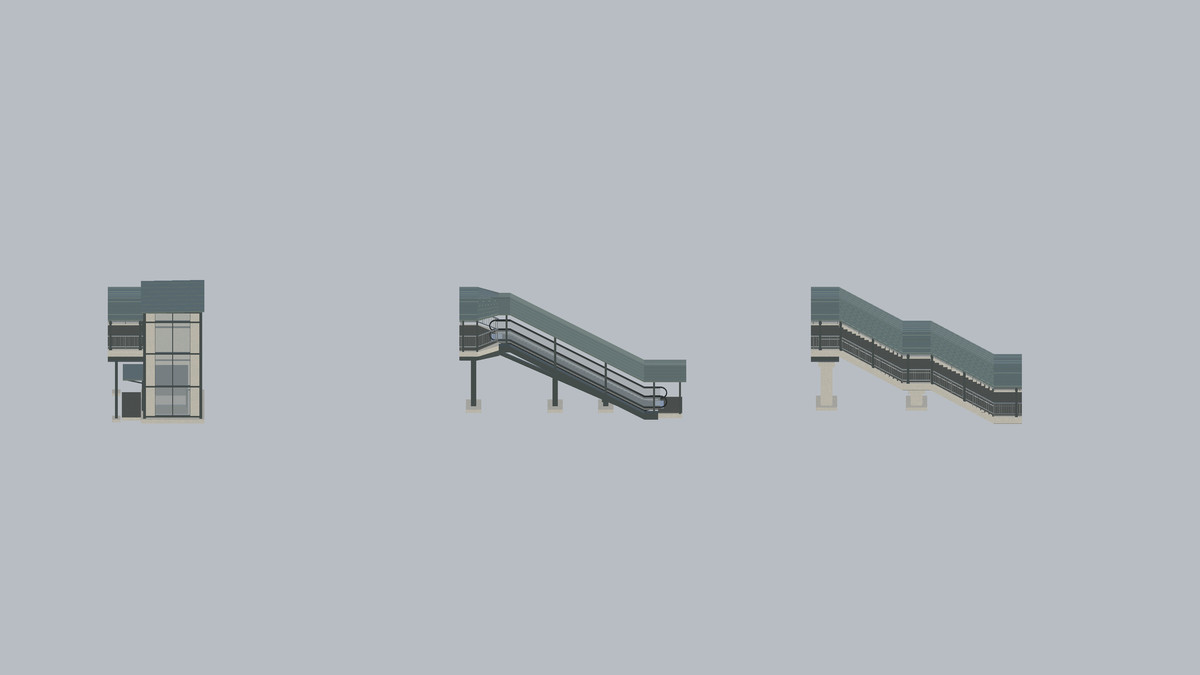
Asian Urban Modular Footbridge Kit - Vol. 1 includes 15 modular environment assets designed for fast assembly in Unity URP. Combine straight and enclosed walkways, junctions, platforms, stairs, an escalator, a lift tower, and building connectors to create varied elevated pedestrian routes.
Included modules:
• Straight
• Short Straight
• Long Straight
• Enclosed Straight
• Corner 90°
• T Junction
• X Junction
• Straight Stair
•
From the publisher's Asset Store listing.
Technical details
Package contents
- 15 unique modular footbridge models, supplied as 15 FBX files and 15 URP prefabs.
- 168 unique visual meshes across the production prefabs.
- 9 referenced materials using Universal Render Pipeline/Lit.
- 6 unique shared base-color textures.
- 1 URP demo scene and a modular snap tool.
Geometry
Triangle counts per complete prefab, excluding collider helper geometry:
- Building Connector 01: 1,884
- Corner 90 01: 4,084
- Enclosed Straight 01: 2,796
- End Platform 01: 3,728
- Escalator 01: 6,116
- Lift Tower 01: 5,552
- Long Straight 01: 11,292
- Short Straight 01: 5,620
- Stair 90 01: 10,444
- Stair 90 Right 01: 10,444
- Stair Straight 01: 8,788
- Straight 01: 9,620
- T Junction 01: 5,688
- Wide Platform 01: 5,652
- X Junction 01: 6,932
Total: 98,640 triangles for one instance of each module.
Average: 6,576 triangles per module.
Minimum / maximum: 1,884 / 11,292 triangles.
Textures and materials
All six textures are PNG base-color/albedo maps:
- Concrete Light: 512 × 512
- Railing Galvanized: 512 × 512
- Roof Muted Sage: 512 × 512
- Steel Painted Dark: 512 × 512
- Walkway Dark: 512 × 512
- Escalator Tread Ribs: 128 × 128
Texture use per module:
- All 15 modules use Concrete Light, Railing Galvanized, Roof Muted Sage and Steel Painted Dark.
- Building Connector, Enclosed Straight, End Platform, Long Straight and Wide Platform use these four textures.
- Corner 90, Lift Tower, Short Straight, Stair 90, Stair 90 Right, Stair Straight, Straight, T Junction and X Junction additionally use Walkway Dark.
- Escalator uses all six textures.
Textures are shared between modules. No normal, metallic/smoothness, ambient occlusion, height or emission textures are assigned to the production materials. Glass BlueGrey, Escalator Comb and Escalator Rubber materials have no assigned textures.
LOD, rigging and animation
- LODs: no LODGroups configured in the production prefabs.
- Rigging: no SkinnedMeshRenderers in the production prefabs.
- Animation: no Animator or legacy Animation components; 0 referenced AnimationClips detected in the production prefabs. These counts do not cover procedural or runtime-loaded animation.
Colliders and UVs
- 220 MeshCollider components across the 15 production prefabs.
- Collider helper geometry is excluded from the visual triangle counts.
- Dedicated secondary UVs for lightmapping.
Scale and compatibility
- 1 Unity unit = 1 meter.
- Target clear walkway width: 3.5 meters.
- Target elevated walkway datum: 5.5 meters.
- Tested with Unity 2022.3.62f2 and URP 14.0.12.
- Statistics collected using the Windows 64-bit build target; listed texture dimensions match both source and imported sizes.
Compatibility
| Unity version | Built-in | URP | HDRP |
|---|---|---|---|
| 2022.3.62f2 | Not listed | Compatible | Not listed |
As listed on the Asset Store.